
Start of property details

Share this property:
1370 Langeland Avenue
Muskegon, MI 49442
Jul 2025 SOLD
$190,000
$172 / Sqft
3
Beds
1
Baths
1
Garage
1,104
Sqft
0.17
Acres
MLS# 25027485
Sold Date: 2025-07-02

Property Description

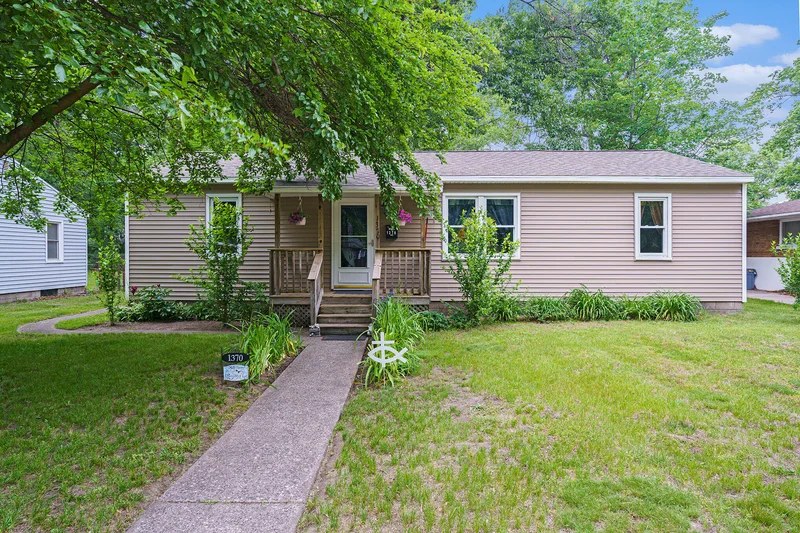
Welcome to 1370 Langeland. This home is move in ready with a brand new roof, new siding, new flooring throughout including LVP in bedrooms and bathroom, fresh paint throughout and newer appliances. Enjoy a spacious living room and kitchen area along with a formal dining room which could be used as a den, study or 4th bedroom. Enjoy beautiful curb appeal with plenty of perennials and flowering bushes. The back yard offers a patio for grilling, plenty of space to park extra guests, a 12x12 shed, spacious garage for parking a car and / or workspace; let's not forget those furry animals--there's even a fenced in space for your dogs. Conveniently located close to shopping, restaurants, parks, the medical district and the highway; you are less than 10 minutes away from everything. Come see this well maintained home and make it yours today!

Property Highlights

Sold Price
$190,000
Property Type
Residential
Property Sub Type
Single Family Residence
Architectural Style
Ranch
Bedrooms
3
Total Bathrooms
1
Living Area
1,104
Price / Sqft
$172
Acres
0.17
Year Built
1950
Cumulative Days on Market
3

Location

Area
Muskegon County - M
City/Township
Muskegon
County
Muskegon

Property Details

Price
$184,900
Sold Price
$190,000
Property Type
Residential
Property Sub Type
Single Family Residence

Building

Total Area
1,104

Community

Local Schools

School District
Muskegon

Interior Features

Bedrooms and Bathrooms

Total Bathrooms
1
Full Bathrooms
1
Bedrooms
3
Bedrooms on Main Level
3

Rooms and Basement

Total Rooms
7
Basement Features
Crawl Space

Area and Spaces

Living Area
1,104

Appliances

Appliances
Dishwasher, Dryer, Microwave, Range, Refrigerator, Washer

Interior Features

Interior Features
Ceiling Fan(s), Garage Door Opener, Center Island
Laundry Features
Main Level
Window Features
Replacement

Heating and Cooling

Heating Features
Forced Air

Building Details

Construction

Architectural Style
Ranch
Year Built
1950

Materials

Construction Materials
Vinyl Siding
Roof
Composition, Shingle

Terms

Terms

Special Terms
Cash, FHA, VA Loan, MSHDA, Conventional
Cumulative Days on Market
3

Taxes

Tax

Tax (Annual)
$1,521

Heating, Cooling & Utilities

Cooling Features
Central Air

Utilities

Sewer
Public
Water Source
Public

Lot

Acres
0.17
Lot Size
0.17
Lot Size Area Sq Ft
7,405

Exterior Features

Patio And Porch Features
Patio, Porch(es)

Parking

Garage Capacity
1
Parking Features
Garage Door Opener, Detached
Listed by , RE/MAX West, 231-733-1236
Listing Data last updated 11/21/2026 03:40 am
Get a Link to this Property: Copy To Clipboard
QR Code link to this property

Phone:
Connect with:

Payment Calculator

per month. fixed. % interest.
$
%
$
%
Principal & Interest
+ Home Insurance
+ Property Tax
+ HOA Fees
per month
Total interest paid over s will be:
All estimates and provided for informational purposes only. Actual amounts may vary. The output of the tool is not a loan offer or solicitation, nor is it financial or legal advice. Information, rates, programs and loan scenarios shown are for example only as of 21-Nov-2026 and are subject to change without notice. Interest rates provided by the St. Louis Federal Reserve Economic Data (FRED). All products are subject to credit and property approval. Not all products are available in all states or for all loan amounts. Other restrictions and limitations apply. Contact your preferred lender for the pricing associated with your specific transaction. Calculations are generated by Open Source mortgage calculation software tools using common mathematical formulas. All calculations should be independently verified.
Get Walk Score Content

Property History

39 days ago
Property information last updated
507 days ago
Date Sold
529 days ago
Status Active. This is the date the listing was placed on market.

Similar Properties