
Start of property details

Share this property:
18099 Woodland Trail
Spring Lake, MI 49456
May 2026 SOLD
$650,000
$287 / Sqft
4
Beds
4
Baths
3
Garage
2,267
Sqft
0.60
Acres
MLS# 26018905
Sold Date: 2026-05-29

Property Description

* Highest and best by Sunday May 3rd at 4pm. *
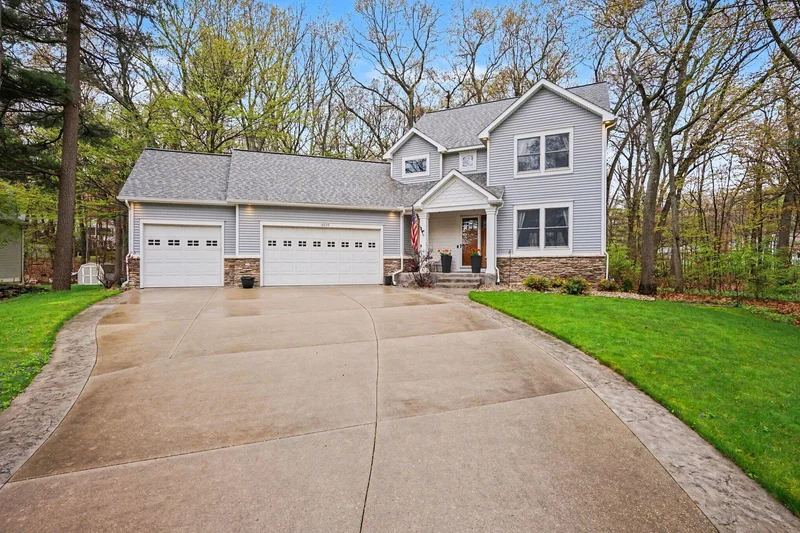
Welcome to this beautifully updated 4-bedroom, 3.5-bath home with a 3-stall garage, set on a private wooded lot in the highly desirable Spring Lake School District. Offering over 3, 000 finished square feet, this home combines thoughtful updates with comfortable, functional living. The upper level features a spacious primary suite with en suite bath and a large walk-in closet, along with three additional generously sized bedrooms and a full bathroom. The main level has been thoughtfully opened up to create a seamless flow between the living and dining areas. The renovated kitchen is a standout, featuring an expanded island, custom cabinetry, farmhouse sink, and quartz countertops. Hardwood floors have been refinished throughout the main level and staircase. You'll also find a convenient half bath and a custom mudroom with built-in cubbies and a stacked washer / dryer. The finished lower level adds valuable living space with a second family room, full bathroom, ample storage, and the potential for a 5th bedroom with an existing daylight window. A custom wet bar with granite countertops and built-in cabinetry makes it perfect for entertaining. Additional upgrades include Anderson windows, a stamped concrete-lined driveway, full rain gutters, and updated landscaping with stone accents. Enjoy the outdoors from the large composite deck overlooking the peaceful, wooded backyard. A move-in ready home offering space, privacy, and quality updates. Call to schedule your private showing today! Buyer and buyers agent to verify all information.

Property Highlights

Sold Price
$650,000
Property Type
Residential
Property Sub Type
Single Family Residence
Architectural Style
Traditional
Bedrooms
4
Total Bathrooms
4
Living Area
3,208
Price / Sqft
$287
Acres
0.60
Year Built
2002
Cumulative Days on Market
3

Location

City/Township
Spring Lake
County
Ottawa

Property Details

Price
$649,900
Sold Price
$650,000
Property Type
Residential
Property Sub Type
Single Family Residence

Building

Total Area
2,267

Community

Local Schools

School District
Spring Lake

Interior Features

Bedrooms and Bathrooms

Total Bathrooms
4
Full Bathrooms
3
1/2 Bathrooms
1
Bedrooms
4

Rooms and Basement

Total Rooms
10
Basement Features
Daylight, Full

Area and Spaces

Living Area
3,208
Below Grade Finished Area
941

Appliances

Appliances
Bar Fridge, Built-In Electric Oven, Cooktop, Dishwasher, Dryer, Microwave, Refrigerator, Washer

Interior Features

Interior Features
Garage Door Opener, Wet Bar, Center Island, Eat-in Kitchen, Pantry
Laundry Features
Main Level
Window Features
Window Treatments
Fireplace Features
Gas Log, Living Room

Heating and Cooling

Heating Features
Forced Air
Has Fireplace
Yes
Fireplaces
1

Building Details

Construction

Architectural Style
Traditional
Year Built
2002

Materials

Construction Materials
Vinyl Siding
Roof
Shingle

Terms

Terms

Exclusions
Photo
Special Terms
Cash, FHA, Conventional
Cumulative Days on Market
3

Taxes

Tax

Tax (Annual)
$7,504

Heating, Cooling & Utilities

Cooling Features
Central Air

Utilities

Sewer
Public
Water Source
Public

Lot

Acres
0.60
Lot Size
0.60
Lot Size Area Sq Ft
26,263
Lot Dimensions
33x224x184
Lot Features
Flag Lot, Wooded

Exterior Features

Patio And Porch Features
Deck

Parking

Garage Capacity
3
Parking Features
Attached

Pool Features

Spa Features
Whirlpool Tub
Listed by Rachel Ulfsax, Real Estate West, 231-246-8000. Sold by Greg Anzivino, Real Estate West
Listing Data last updated 11/21/2026 03:40 am
Get a Link to this Property: Copy To Clipboard
QR Code link to this property

Phone:
Connect with:

Payment Calculator

per month. fixed. % interest.
$
%
$
%
Principal & Interest
+ Home Insurance
+ Property Tax
+ HOA Fees
per month
Total interest paid over s will be:
All estimates and provided for informational purposes only. Actual amounts may vary. The output of the tool is not a loan offer or solicitation, nor is it financial or legal advice. Information, rates, programs and loan scenarios shown are for example only as of 21-Nov-2026 and are subject to change without notice. Interest rates provided by the St. Louis Federal Reserve Economic Data (FRED). All products are subject to credit and property approval. Not all products are available in all states or for all loan amounts. Other restrictions and limitations apply. Contact your preferred lender for the pricing associated with your specific transaction. Calculations are generated by Open Source mortgage calculation software tools using common mathematical formulas. All calculations should be independently verified.
Get Walk Score Content

Property History

39 days ago
Property information last updated
176 days ago
Date Sold
204 days ago
Status Active. This is the date the listing was placed on market.

Similar Properties