
Start of property details

Share this property:
5720 Simonelli Road
Whitehall, MI 49461
Sep 2024 SOLD
$615,000
$289 / Sqft
4
Beds
3
Baths
3
Garage
2,060
Sqft
10
Acres
MLS# 24041927
Cumulative Days on Market: 580 · Includes prior listings · Currently listed since 08/12/24 · Data provided by the MLS.

Property Description

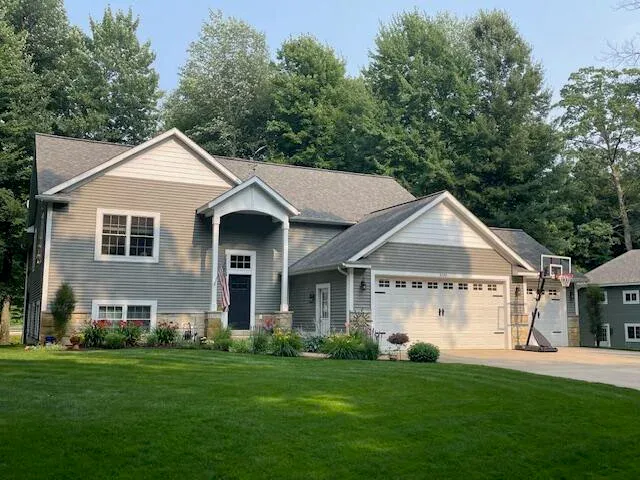
YOUR new home is this sprawling estate set on 10 acres of pristine land. The home features expansive windows, a stone facade, beautiful entrance with 3 stall garage. Surrounding the home is a well-maintained lawn that extends into a mix of open fields and wooded areas, creating a sense of privacy and tranquility.This property offers an expansive outbuilding, designed to complement the main house in style. The outbuilding is beyond spacious, suitable for storage, hobbies, or even housing livestock. It offers electricity, heat, and running water. The estate includes a picturesque pond with fountain, complete with sitting area, surrounded by trees, providing shade and a serene spot for relaxation. With a long driveway leading up to the house, lined with mature trees and a gorgeous yard featuring flower gardens. You'll find a large riding arena, stables for horses and livestock, goat pen, and an over sided chicken coop.If that all wasn't enough, inside the home offers 4 large bedrooms, 3 full baths, stunning eat in kitchen with a formal dining room. Enjoy everything this home and property has to offer year-round with a screened in 3 seasons room. Cozy up in the living room with its vaulted ceilings and inviting stone fireplace or escape to the front room and relax. YOU do not want to miss this truly one of a kind home!

Property Highlights

Sold Price
615000
Property Type
Residential
Architectural Style
Traditional
Bedrooms
4
Total Bathrooms
3
Living Area
3,115
Price / Sqft
$191
Acres
10
Year Built
2006
Cumulative Days On Market
4

Location

Area
Muskegon County - M
City/Township
Whitehall
County
Muskegon

Lake/Waterfront Information

Waterfront Features
Pond

Property Details

Price
$595,900
Sold Price
615000
Property Type
Residential

Building

Total Area
2,060

Community

Local Schools

School District
Whitehall

Interior Features

Bedrooms and Bathrooms

Total Bathrooms
3
Full Bathrooms
3
Bedrooms
4

Rooms and Basement

Total Rooms
10
Basement Features
Walk-Out Access

Area and Spaces

Living Area
3,115

Appliances

Appliances
Dishwasher, Microwave, Oven, Range, Refrigerator

Interior Features

Interior Features
Ceiling Fan(s), Garage Door Opener, Kitchen Island, Eat-in Kitchen, Pantry
Laundry Features
Electric Dryer Hookup, Laundry Room, Lower Level, Washer Hookup
Window Features
Insulated Windows
Fireplace Features
Living Room

Heating and Cooling

Heating Features
Forced Air, Outdoor Furnace, Wood
Has Fireplace
Yes
Fireplaces
1

Building Details

Construction

Architectural Style
Traditional
Year Built
2006

Materials

Construction Materials
Stone, Vinyl Siding
Roof
Composition, Shingle

Terms

Terms

Special Terms
Cash, FHA, VA Loan, MSHDA, Conventional
Cumulative Days On Market
4

Taxes

Tax

Tax (Annual)
$5,219

Heating, Cooling & Utilities

Cooling Features
Central Air

Utilities

Utilities
Phone Available, Electricity Available, Cable Available, Phone Connected, Cable Connected, Broadband, High-Speed Internet
Sewer
Septic Tank
Water Source
Well

Lot

Acres
10
Lot Size
10
Lot Size Area Sq Ft
435,600
Lot Features
Wooded

Exterior Features

Exterior Features
Play Equipment, Scrn Porch, 3 Season Room
Patio And Porch Features
Deck, Patio

Parking

Garage Capacity
3
Parking Features
Garage Door Opener, Attached
Listed by , Real Estate West, 231-246-8000
Listing Data last updated 10/11/2026 09:40 pm
Get a Link to this Property: Copy To Clipboard
QR Code link to this property

Phone:
Connect with:

Payment Calculator

per month. fixed. % interest.
$
%
$
%
Principal & Interest
+ Home Insurance
+ Property Tax
+ HOA Fees
per month
Total interest paid over s will be:
All estimates and provided for informational purposes only. Actual amounts may vary. The output of the tool is not a loan offer or solicitation, nor is it financial or legal advice. Information, rates, programs and loan scenarios shown are for example only as of 12-Oct-2026 and are subject to change without notice. Interest rates provided by the St. Louis Federal Reserve Economic Data (FRED). All products are subject to credit and property approval. Not all products are available in all states or for all loan amounts. Other restrictions and limitations apply. Contact your preferred lender for the pricing associated with your specific transaction. Calculations are generated by Open Source mortgage calculation software tools using common mathematical formulas. All calculations should be independently verified.
Get Walk Score Content

Property History

24 days ago
Property information last updated
754 days ago
Date Sold
791 days ago
Status Active. This is the date the listing was placed on market.
Cumulative Days on Market: 580 days (includes prior listings) · Currently listed since August 12, 2024. Data provided by the MLS.

Similar Properties