
Start of property details

Share this property:
5906 Henry Street
Norton Shores, MI 49441
Sep 2025 SOLD
$292,500
$156 / Sqft
4
Beds
2
Baths
2
Garage
1,877
Sqft
3.10
Acres
MLS# 25024408
Sold Date: 2025-09-18

Property Description

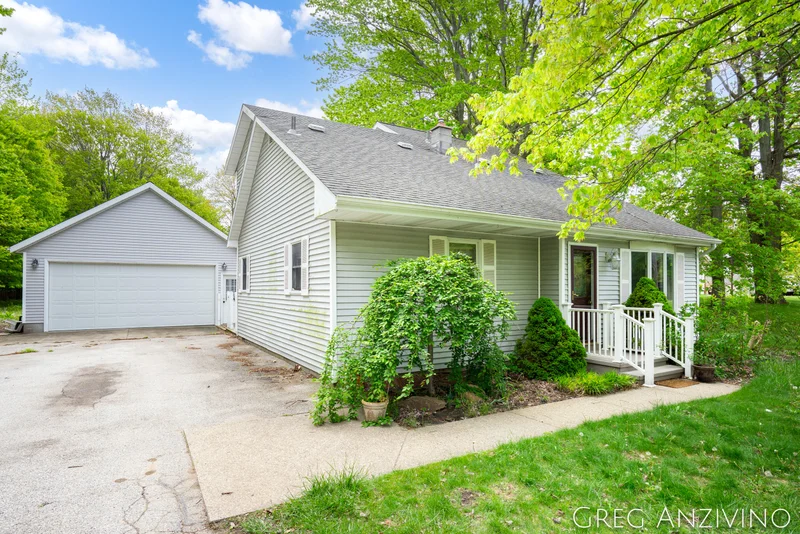
Welcome to 5906 Henry St, a 4-bed, 1.5-bath home nestled on a wooded 3.1-acre lot in Norton Shores. With 1, 877 sq ft of living space, this home offers comfort and charm. The kitchen is equipped with all major appliances, and the spacious layout awaits your personal touch. The standout feature? A 24x40 heated detached garage / workshopideal for hobbies, storage, or your next big project. Located in the Mona Shores School District, you're just minutes from Lake Michigan beaches, Hoffmaster Park, The Lakes Mall, and downtown Muskegon's vibrant shops and eateries.Buyer and buyer's agent to verify all information.

Property Highlights

Sold Price
$292,500
Property Type
Residential
Property Sub Type
Single Family Residence
Architectural Style
Cape Cod
Bedrooms
4
Total Bathrooms
2
Living Area
1,877
Price / Sqft
$156
Acres
3.10
Year Built
1948
Cumulative Days on Market
66

Location

Area
Muskegon County - M
City/Township
Norton Shores
County
Muskegon

Property Details

Price
$300,000
Sold Price
$292,500
Property Type
Residential
Property Sub Type
Single Family Residence

Building

Total Area
1,877

Community

Local Schools

School District
Mona Shores

Interior Features

Bedrooms and Bathrooms

Total Bathrooms
2
Full Bathrooms
1
1/2 Bathrooms
1
Bedrooms
4
Bedrooms on Main Level
1

Rooms and Basement

Total Rooms
8
Basement Features
Crawl Space

Area and Spaces

Living Area
1,877

Interior Features

Laundry Features
Gas Dryer Hookup, Lower Level, Washer Hookup
Window Features
Bay/Bow

Heating and Cooling

Heating Features
Forced Air

Building Details

Construction

Architectural Style
Cape Cod
Year Built
1948

Materials

Construction Materials
Vinyl Siding
Roof
Composition

Terms

Terms

Special Terms
Cash, FHA, VA Loan, MSHDA, Conventional
Cumulative Days on Market
66

Taxes

Tax

Tax (Annual)
$5,550

Heating, Cooling & Utilities

Utilities

Sewer
Public
Water Source
Public

Lot

Acres
3.10
Lot Size
3.10
Lot Size Area Sq Ft
135,036
Lot Features
Wooded

Parking

Garage Capacity
2
Parking Features
Detached
Listed by , Real Estate West, 231-246-8000
Listing Data last updated 11/21/2026 03:40 am
Get a Link to this Property: Copy To Clipboard
QR Code link to this property

Phone:
Connect with:

Payment Calculator

per month. fixed. % interest.
$
%
$
%
Principal & Interest
+ Home Insurance
+ Property Tax
+ HOA Fees
per month
Total interest paid over s will be:
All estimates and provided for informational purposes only. Actual amounts may vary. The output of the tool is not a loan offer or solicitation, nor is it financial or legal advice. Information, rates, programs and loan scenarios shown are for example only as of 21-Nov-2026 and are subject to change without notice. Interest rates provided by the St. Louis Federal Reserve Economic Data (FRED). All products are subject to credit and property approval. Not all products are available in all states or for all loan amounts. Other restrictions and limitations apply. Contact your preferred lender for the pricing associated with your specific transaction. Calculations are generated by Open Source mortgage calculation software tools using common mathematical formulas. All calculations should be independently verified.
Get Walk Score Content

Property History

39 days ago
Property information last updated
316 days ago
Date of last price change
429 days ago
Date Sold
543 days ago
Status Active. This is the date the listing was placed on market.

Similar Properties