
Start of property details

Share this property:
6221 Sturgeon Run
Muskegon, MI 49444
Jul 2025
SOLD
$361,120
Sold Price
3
Beds
3
Baths
2
Garage
1,456
Sqft
0.21
Acres
MLS# 25006101
Cumulative Days on Market: 496 · Includes prior listings · Currently listed since 02/19/25 · Data provided by the MLS.

Property Description

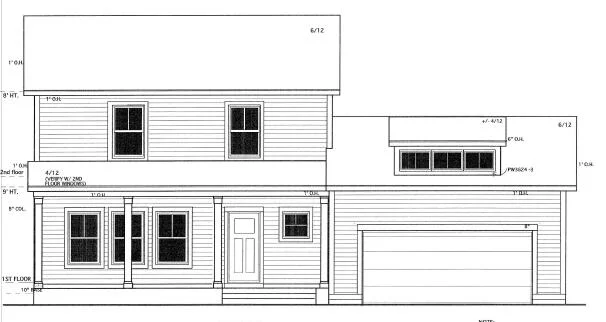
This 'Sage' floorplan offers an open concept main floor and is situated on lot #218 with a daylight basement. The Sage offers 3 bedrooms, 2 bathrooms, and over 1400 sq ft of living space. Upgrades include 9' main floor ceilings, quartz countertops, luxury vinyl plank flooring, 12x12 deck, and central air. The main floor hosts a large great room, half bath, and laundry. The kitchen offers lots of cabinetry, a snack bar, and pantry. Includes an LG stainless steel kitchen appliance package. The second floor hosts 2 spacious bedrooms, a full bathroom, as well as a primary bedroom with primary bathroom . The daylight basement is plumbed for another full bathroom and can be finished for future living space and a 4th bedroom. Odeno is a custom home development in Fruitport Schools. Winding roads, walking trails, and community ponds set this neighborhood apart. Private and serene, yet just minutes from highway access, shopping, and recreation. Welcome to Odeno- Place of Many Hearts. Some photos may be of previously completed homes. Builder to verify finishes and final sale price prior to accepting an offer.

Ask a Local Expert

Property Highlights

Sold Price
361120
Property Type
Residential
Property Sub Type
Single Family Residence
Architectural Style
Traditional
Bedrooms
3
Total Bathrooms
3
Living Area
1,456
Price / Sqft
$248
Acres
0.21
Year Built
2025
Cumulative Days On Market
61

Location

Area
Muskegon County - M
City/Township
Muskegon
County
Muskegon

Property Details

Price
$361,120
Sold Price
361120
Property Type
Residential
Property Sub Type
Single Family Residence

Building

Total Area
1,456

Community

Local Schools

School District
Fruitport

Interior Features

Bedrooms and Bathrooms

Total Bathrooms
3
Full Bathrooms
2
1/2 Bathrooms
1
Bedrooms
3

Rooms and Basement

Total Rooms
9
Basement Features
Daylight

Area and Spaces

Living Area
1,456

Appliances

Appliances
Dishwasher, Microwave, Range, Refrigerator

Interior Features

Interior Features
Garage Door Opener, Center Island
Laundry Features
In Bathroom, Main Level
Window Features
Low-Emissivity Windows

Heating and Cooling

Heating Features
Forced Air

Building Details

Construction

Architectural Style
Traditional
Year Built
2025
New Construction
Yes

Materials

Construction Materials
Vinyl Siding
Roof
Composition

Terms

Terms

Special Terms
Cash, FHA, VA Loan, Conventional
Cumulative Days On Market
61

Taxes

HOA

Has HOA
Yes
Association Fee
$500 Annually

Heating, Cooling & Utilities

Cooling Features
Central Air

Utilities

Sewer
Public
Water Source
Public

Lot

Acres
0.21
Lot Size
0.21
Lot Size Area Sq Ft
9,100

Exterior Features

Patio And Porch Features
Deck, Porch(es)

Parking

Garage Capacity
2
Parking Features
Attached
Listed by , Real Estate West
Listing Data last updated 09/17/2026 08:00 am
Get a Link to this Property: Copy To Clipboard
QR Code link to this property

Phone:
Connect with:

Payment Calculator

per month. fixed. % interest.
$
%
$
%
Principal & Interest
+ Home Insurance
+ Property Tax
+ HOA Fees
per month
Total interest paid over s will be:
All estimates and provided for informational purposes only. Actual amounts may vary. The output of the tool is not a loan offer or solicitation, nor is it financial or legal advice. Information, rates, programs and loan scenarios shown are for example only as of 17-Sep-2026 and are subject to change without notice. Interest rates provided by the St. Louis Federal Reserve Economic Data (FRED). All products are subject to credit and property approval. Not all products are available in all states or for all loan amounts. Other restrictions and limitations apply. Contact your preferred lender for the pricing associated with your specific transaction. Calculations are generated by Open Source mortgage calculation software tools using common mathematical formulas. All calculations should be independently verified.
Get Walk Score Content

Property History

47 days ago
Property information last updated
441 days ago
Date Sold
575 days ago
Status Active. This is the date the listing was placed on market.
Cumulative Days on Market: 496 days (includes prior listings) · Currently listed since February 19, 2025. Data provided by the MLS.

Similar Properties