
Start of property details

Share this property:
6375 Boulder Drive
Norton Shores, MI 49444
Sep 2023 SOLD
$650,000
$198 / Sqft
6
Beds
4
Baths
3
Garage
3,391
Sqft
0.60
Acres
MLS# 23028112
Sold Date: 2023-09-22

Property Description

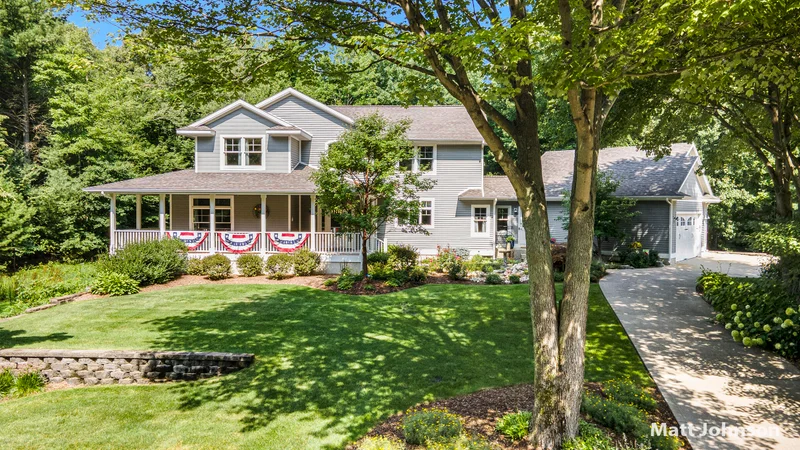
Check out this custom built, single owner dream home in the popular Evergreen subdivision in Norton Shores. Featuring a wrap around porch and deck, you'll love the privacy the half acre lot provides while also enjoying the beautiful views of the multiple garden areas, impressive landscaping with water features and the greenhouse. Inside you'll find 6 bedrooms and 3.5 bathrooms with plenty of living space and a home that shouts pride of ownership. From the front door, your eyes will immediately be drawn to the floor to ceiling stone stack fireplace in the living room. The kitchen features high end stainless appliances, custom cabinetry and tons of cabinet space. The main floor primary suite was just completely remodeled with a walk in tiled shower, custom vanities, tops and shelving in the walk-in closet. An additional flex room on the main floor is perfect for a home office or music room. Upstairs are 4 generously sized bedrooms with large closets and a shared bath complete with a soaking tub and shower. The daylight lower level offers a kitchenette, game room and multiple flex rooms that were used as a bedroom and theater room as well as tons of storage. Main floor laundry, composite decking, hardwired backup generator and central vac are only a few additional features this home has to offer! Buyer and buyer's agent to verify all information.

Property Highlights

Sold Price
650000
Property Type
Residential
Property Sub Type
Single Family Residence
Architectural Style
Traditional
Bedrooms
6
Total Bathrooms
4
Living Area
5,345
Price / Sqft
$125
Acres
0.60
Year Built
2001
Cumulative Days on Market
15

Location

Area
Muskegon County - M
City/Township
Norton Shores
County
Muskegon
Zoning Description
R-5

Property Details

Price
$669,900
Sold Price
650000
Property Type
Residential
Property Sub Type
Single Family Residence

Building

Total Area
3,391

Community

Local Schools

School District
Mona Shores

Interior Features

Bedrooms and Bathrooms

Total Bathrooms
4
Full Bathrooms
3
1/2 Bathrooms
1
Bedrooms
6
Bedrooms on Main Level
1

Rooms and Basement

Total Rooms
9
Basement Features
Daylight

Area and Spaces

Living Area
5,345

Appliances

Appliances
Humidifier, Built-In Gas Oven, Cooktop, Dishwasher, Dryer, Microwave, Refrigerator, Washer

Interior Features

Interior Features
Ceiling Fan(s), Broadband, Central Vacuum, Garage Door Opener, Center Island
Flooring
Ceramic Tile, Stone, Wood
Window Features
Insulated Windows
Electic
Generator
Fireplace Features
Living Room

Heating and Cooling

Heating Features
Forced Air
Has Fireplace
Yes
Fireplaces
1

Building Details

Construction

Architectural Style
Traditional
Year Built
2001

Materials

Construction Materials
Wood Siding
Roof
Composition

Terms

Terms

Special Terms
Cash, FHA, VA Loan, Conventional
Cumulative Days on Market
15

Taxes

Tax

Tax (Annual)
$8,416
Tax Assessed Value
215462.00

HOA

Has HOA
Yes
Association Fee
$245 /yr
Association Fee Includes
Other

Heating, Cooling & Utilities

Cooling Features
Central Air

Utilities

Utilities
Phone Available, Natural Gas Available, Electricity Available, Cable Available, Phone Connected, Natural Gas Connected, Cable Connected
Sewer
Public
Water Source
Public

Lot

Acres
0.60
Lot Size
0.60
Lot Size Area Sq Ft
26,136
Lot Dimensions
140x210x211x107
Lot Features
Corner Lot, Wooded
Road Surface
Paved

Exterior Features

Patio And Porch Features
Deck, Porch(es)

Parking

Garage Capacity
3
Parking Features
Attached
Listed by Matthew Johnson, Nexes Realty Muskegon. Sold by Nicholas Sparks, Real Estate West
Listing Data last updated 10/31/2026 02:40 am
Get a Link to this Property: Copy To Clipboard
QR Code link to this property

Phone:
Connect with:

Payment Calculator

per month. fixed. % interest.
$
%
$
%
Principal & Interest
+ Home Insurance
+ Property Tax
+ HOA Fees
per month
Total interest paid over s will be:
All estimates and provided for informational purposes only. Actual amounts may vary. The output of the tool is not a loan offer or solicitation, nor is it financial or legal advice. Information, rates, programs and loan scenarios shown are for example only as of 31-Oct-2026 and are subject to change without notice. Interest rates provided by the St. Louis Federal Reserve Economic Data (FRED). All products are subject to credit and property approval. Not all products are available in all states or for all loan amounts. Other restrictions and limitations apply. Contact your preferred lender for the pricing associated with your specific transaction. Calculations are generated by Open Source mortgage calculation software tools using common mathematical formulas. All calculations should be independently verified.
Get Walk Score Content

Property History

Today
Status Active. This is the most recent date the listing was placed on market.
Today
Property information last updated
1135 days ago
Date Sold

Similar Properties