
Start of property details

Share this property:
7426 Wiczer Drive
Whitehall, MI 49461
Nov 2026 SOLD
$540,000
$331 / Sqft
5
Beds
4
Baths
3
Garage
1,630
Sqft
1.19
Acres
MLS# 26051887
Sold Date: 2026-11-18

Property Description

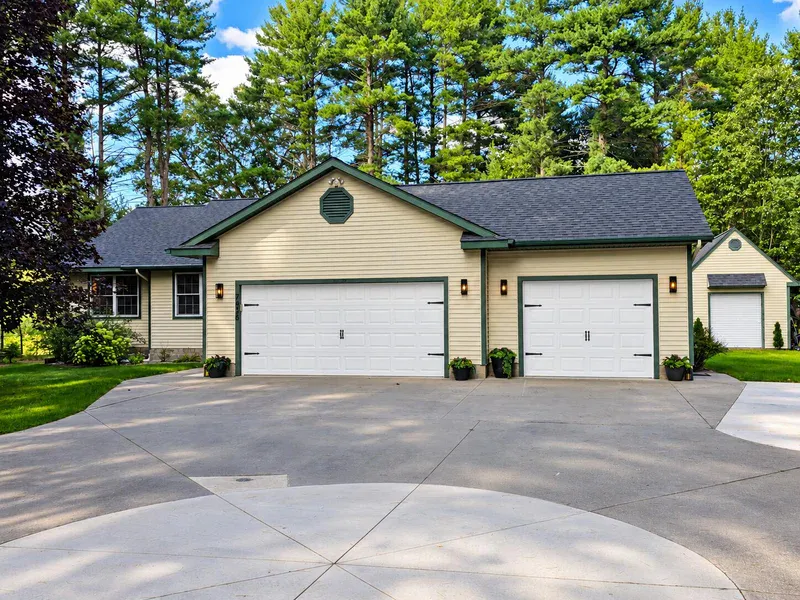
SHOWSTOPPER! Beautifully updated and impeccably maintained, this 5 Bedroom / 4 Bath exceptional home offers the perfect combination of style, comfort, and peace of mind. Nestled in a quiet, sought-after neighborhood, this property has been thoughtfully improved inside and out. Recent updates include a new roof, new decks and porches with new railing, new pool liner and sand filter, new concrete, driveway drainage, insulated garage and insulated garage doors, new garage sink, updated lighting, fresh interior and exterior paint, new door hardware, electrical improvements, and professionally cleaned air ducts. The kitchen features a new gas stove, while a new washer and dryer add everyday convenience. Several large pine trees have also been removed, enhancing the property and outdoor setting. Immaculately clean and exceptionally well cared for, this home shines from the moment you arrive. Enjoy beautiful outdoor spaces and your private pool in a peaceful setting you'll love coming home to. A rare opportunity to own a truly special home where the major updates have already been done—just move in, relax, and enjoy!

Property Highlights

Sold Price
$540,000
Property Type
Residential
Property Sub Type
Single Family Residence
Architectural Style
Contemporary
Bedrooms
5
Total Bathrooms
4
Living Area
3,200
Price / Sqft
$331
Acres
1.19
Year Built
2004
Cumulative Days on Market
30

Location

City/Township
Whitehall
County
Muskegon

Property Details

Price
$549,900
Sold Price
$540,000
Property Type
Residential
Property Sub Type
Single Family Residence

Building

Total Area
1,630

Community

Local Schools

School District
Whitehall

Interior Features

Bedrooms and Bathrooms

Total Bathrooms
4
Full Bathrooms
3
1/2 Bathrooms
1
Bedrooms
5
Bedrooms on Main Level
3

Rooms and Basement

Total Rooms
10
Basement Features
Full

Area and Spaces

Living Area
3,200

Appliances

Appliances
Dishwasher, Dryer, Microwave, Range, Refrigerator, Washer

Interior Features

Interior Features
Ceiling Fan(s), Garage Door Opener, Center Island, Pantry
Laundry Features
Laundry Room, Main Level
Window Features
Garden Window, Window Treatments
Security Features
Smoke Detector(s)

Heating and Cooling

Heating Features
Forced Air

Building Details

Construction

Architectural Style
Contemporary
Year Built
2004

Materials

Construction Materials
Vinyl Siding
Roof
Shingle

Terms

Terms

Special Terms
Cash, VA Loan, Conventional
Cumulative Days on Market
30

Taxes

Tax

Tax (Annual)
$4,765
Tax Assessed Value
$167,900

Heating, Cooling & Utilities

Cooling Features
Central Air

Utilities

Water Source
Well

Lot

Acres
1.19
Lot Size
1.19
Lot Size Area Sq Ft
51,836
Lot Dimensions
328x168
Lot Features
Wooded, Rolling Hills
Road Surface
Paved

Exterior Features

Patio And Porch Features
Deck, Porch(es)

Parking

Garage Capacity
3
Parking Features
Garage Door Opener, Attached

Pool Features

Pool Features
Above Ground
Listed by Tracy Knapp-Krcil, Real Estate West, 231-246-8000. Sold by Jeanine Gomez, Coldwell Banker Woodland Schmidt Whitehall
Listing Data last updated 11/22/2026 04:20 am
Get a Link to this Property: Copy To Clipboard
QR Code link to this property

Phone:
Connect with:

Payment Calculator

per month. fixed. % interest.
$
%
$
%
Principal & Interest
+ Home Insurance
+ Property Tax
+ HOA Fees
per month
Total interest paid over s will be:
All estimates and provided for informational purposes only. Actual amounts may vary. The output of the tool is not a loan offer or solicitation, nor is it financial or legal advice. Information, rates, programs and loan scenarios shown are for example only as of 22-Nov-2026 and are subject to change without notice. Interest rates provided by the St. Louis Federal Reserve Economic Data (FRED). All products are subject to credit and property approval. Not all products are available in all states or for all loan amounts. Other restrictions and limitations apply. Contact your preferred lender for the pricing associated with your specific transaction. Calculations are generated by Open Source mortgage calculation software tools using common mathematical formulas. All calculations should be independently verified.
Get Walk Score Content

Property History

3 days ago
Property information last updated
4 days ago
Date Sold
53 days ago
Status Active. This is the date the listing was placed on market.

Similar Properties