
Start of property details

Share this property:
1125 W Grand Avenue
Muskegon, MI 49441
LISTING FEATURED · Active
$379,900
$220 / Sqft
4
Beds
3
Baths
2
Garage
1,728
Sqft
0.16
Acres
MLS# 26057661
Cumulative Days on Market: 2 · Includes prior listings · Currently listed since 10/30/26 · Data provided by the MLS.

Property Description

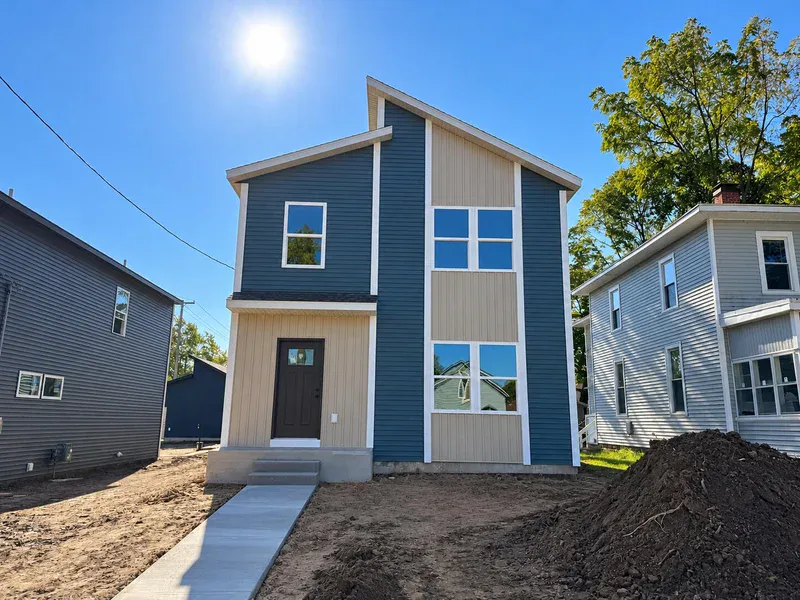
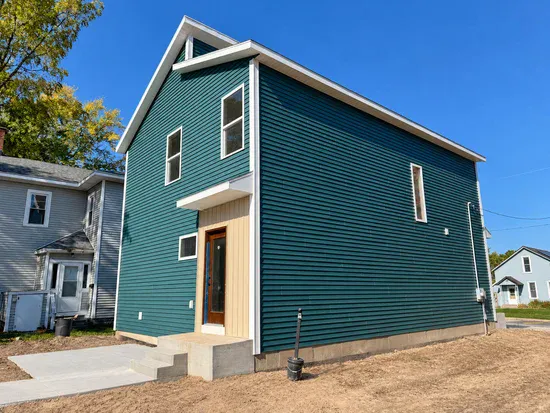
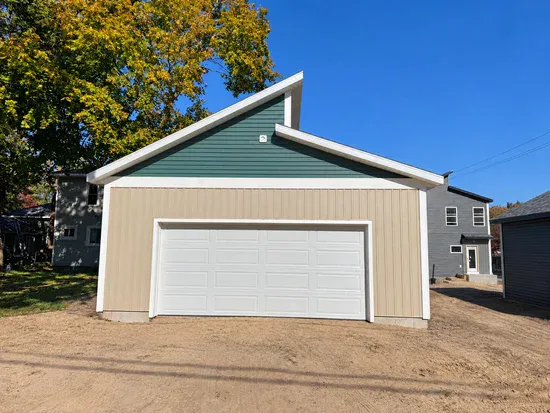
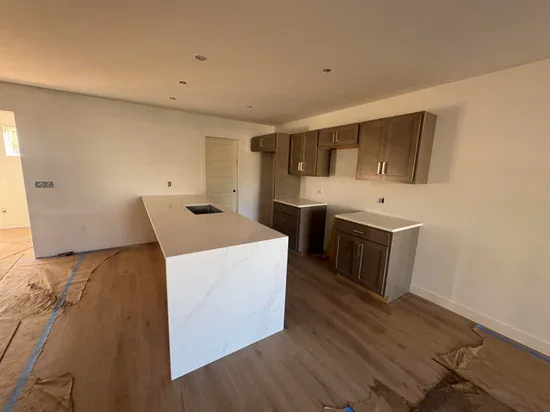
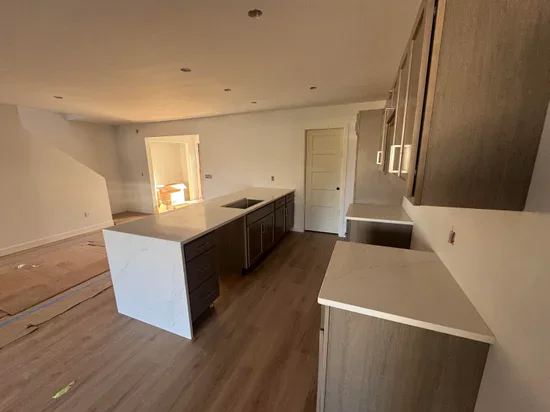
Rates as low as 5.99% for qualified buyers! New construction in a prime location. This 4 bedroom 2.5 bath home in the Nims Neighborhood is walkable to downtown Muskegon. Situated just a couple blocks from Muskegon Lake and bike path access on a dead end road. Just a quick car ride to Lake Michigan beaches or Lakeside Shopping District. This modern home has been designed with function and quality in mind. An open concept great room on the main floor offers lots of natural light. Vinyl plank flooring throughout. Well appointed kitchen with shaker style cabinetry, granite countertops and stainless steel appliances. 10' long island with modern waterfall countertop can easily seat 5. Large walk in pantry with professional shelving adds to the amenities. Dining area with craftsman wainscot detail. Back mudroom area with coat closet gives access to the back patio and sidewalk to detached 2 stall garage. Main floor guest bathroom with granite vanity top and separate laundry room complete the m ain floor. A unique staircase with chandelier and picture window leads you upstairs. The second floor hosts a primary suite with a walk in closet. Primary bathroom with tub / shower and granite vanity top. 3 more bedrooms and a full bath complete the upper level. Crawl spaces is climate controlled, lighted, and has concrete floors. It has an interior access staircase for storing items just as you would in a basement. Oversized 24X24 detached 2 stall garage with a concrete driveway adds to the amenities. Move in without the extra costs of a new construction home- THIS home will be completed with Stainless Steel kitchen appliances, professional closet systems, window treatments and landscaping! This home will be completed with modern finishes and quality products throughout. Estimated completion by 11 / 15 / 2026. Seller is a licensed realtor in the State of MI. Buyer to verify all information.

Property Highlights

Property Type
Residential
Property Sub Type
Single Family Residence
Architectural Style
Contemporary
Bedrooms
4
Total Bathrooms
3
Living Area
1,728
Price / Sqft
$220
Acres
0.16
Year Built
2026
Cumulative Days on Market
2

Location

City/Township
Muskegon
County
Muskegon

Property Details

Price
$379,900
Property Type
Residential
Property Sub Type
Single Family Residence

Building

Total Area
1,728

Community

Local Schools

School District
Muskegon

Interior Features

Bedrooms and Bathrooms

Total Bathrooms
3
Full Bathrooms
2
1/2 Bathrooms
1
Bedrooms
4

Rooms and Basement

Total Rooms
14
Basement Features
Crawl Space

Area and Spaces

Living Area
1,728

Appliances

Appliances
Dishwasher, Microwave, Range, Refrigerator

Interior Features

Interior Features
Garage Door Opener, Pantry
Flooring
Carpet, Vinyl, Wood
Laundry Features
Laundry Room, Main Level
Window Features
Low-Emissivity Windows, Screens, Window Treatments

Heating and Cooling

Heating Features
Forced Air

Building Details

Construction

Architectural Style
Contemporary
Builder
Build West Custom Homes
Year Built
2026
New Construction
Yes

Materials

Construction Materials
Vinyl Siding
Roof
Composition, Metal

Terms

Terms

Ownership
Private Owned
Special Terms
Cash, FHA, VA Loan, MSHDA, Conventional
Cumulative Days on Market
2

Heating, Cooling & Utilities

Cooling Features
Central Air

Utilities

Utilities
Cable Available
Sewer
Public
Water Source
Public

Lot

Acres
0.16
Lot Size
0.16
Lot Size Area Sq Ft
6,970
Lot Dimensions
40x181
Lot Features
Cul-De-Sac
Road Surface
Paved

Exterior Features

Patio And Porch Features
Patio, Porch(es)

Parking

Garage Capacity
2
Parking Features
Garage Faces Rear
Listed by Thomas A Serio, Real Estate West, 231-246-8000
Listing Data last updated 11/01/2026 02:20 am
Get a Link to this Property: Copy To Clipboard
QR Code link to this property

Phone:
Connect with:

Payment Calculator

per month. fixed. % interest.
$
%
$
%
Principal & Interest
+ Home Insurance
+ Property Tax
+ HOA Fees
per month
Total interest paid over s will be:
All estimates and provided for informational purposes only. Actual amounts may vary. The output of the tool is not a loan offer or solicitation, nor is it financial or legal advice. Information, rates, programs and loan scenarios shown are for example only as of 1-Nov-2026 and are subject to change without notice. Interest rates provided by the St. Louis Federal Reserve Economic Data (FRED). All products are subject to credit and property approval. Not all products are available in all states or for all loan amounts. Other restrictions and limitations apply. Contact your preferred lender for the pricing associated with your specific transaction. Calculations are generated by Open Source mortgage calculation software tools using common mathematical formulas. All calculations should be independently verified.
Get Walk Score Content

Property History

Yesterday
Property information last updated
Yesterday
Status Active. This is the date the listing was placed on market.
Cumulative Days on Market: 2 days (includes prior listings) · Currently listed since October 30, 2026. Data provided by the MLS.

Similar Properties