
Start of property details

Share this property:
11437 State Road
Nunica, MI 49448
Nov 2025 SOLD
$1,200,000
$365 / Sqft
5
Beds
4
Baths
10
Garage
3,552
Sqft
10
Acres
MLS# 25047228
Sold Date: 2025-11-14

Property Description

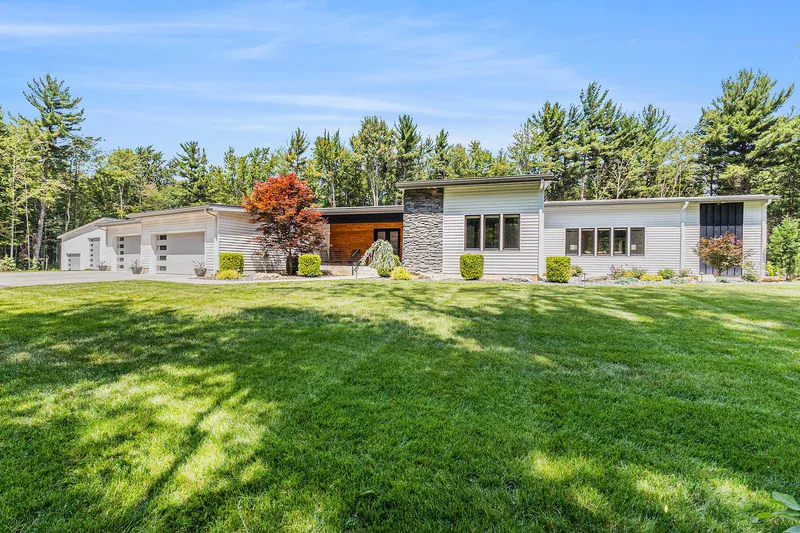
Modern luxury on 10 private acres in Spring Lake Schools! This unique home boasts 3500+ sq ft of main floor living with high ceilings and quality custom features throughout. A 600' paved driveway leads you back to your own paradise. Open concept great room is perfect for entertaining. Well appointed kitchen with high gloss cabinetry and waterfall quartz island. Dining area offers 16' ceilings, large windows and space for a 12 person dining table. Adjacent wet bar with full height wine chiller and beverage refrigerator. 24x24 living room with built in cabinetry and linear gas fireplace. Primary suite is sure to impress with a private ensuite boasting tile floors and shower with dual shower heads, soaking tub, and quartz vanity tops. Walk in closet with custom built in closet systems. Secon primary suite is currently used as a home gym with a walk in closet - offering second laundry. Private bathroom with tile shower and quartz vanity top. A hallway leads you to 2 more large bedrooms and a 3rd full bathroom. Home office with built in desk and walk in closet could be used as a 5th bedroom. Family room offers great year-round views of the wooded back yard. Half bath and laundry room complete the inside of this home. The exterior living spaces include 3 patios, outdoor kitchen, hot tub, pergola and firepit in the fenced back yard. Attached 5 stall garage is finished, insulated and has epoxy floors. Detached 42x60 garage provides plenty of space for storage, RV's and toys. Extra concrete for parking and 2 RV power hookups add to the amenities. Extensive professional landscaping including lighting and fountain create your modern outdoor oasis. Custom built with quality products and finishes inside and out including 2x6 construction, spray foam walls and ceilings, standing seam metal roofing and more. Conveniently located 25 mins from downtown Grand Rapids and a quick drive to Spring Lake or Muskegon. Seller is a licensed realtor in the state of MI.

Property Highlights

Sold Price
1200000
Property Type
Residential
Property Sub Type
Single Family Residence
Architectural Style
Contemporary
Bedrooms
5
Total Bathrooms
4
Living Area
3,552
Price / Sqft
$365
Acres
10
Year Built
2018
Cumulative Days on Market
8

Location

Area
North Ottawa County - N
City/Township
Nunica
County
Ottawa

Property Details

Price
$1,295,000
Sold Price
1200000
Property Type
Residential
Property Sub Type
Single Family Residence

Building

Total Area
3,552

Community

Local Schools

School District
Spring Lake

Interior Features

Bedrooms and Bathrooms

Total Bathrooms
4
Full Bathrooms
3
1/2 Bathrooms
1
Bedrooms
5
Bedrooms on Main Level
5

Rooms and Basement

Total Rooms
16
Basement Features
Crawl Space

Area and Spaces

Living Area
3,552

Appliances

Appliances
Humidifier, Bar Fridge, Built-In Gas Oven, Dishwasher, Dryer, Microwave, Range, Refrigerator, Washer, Water Softener Owned

Interior Features

Interior Features
Ceiling Fan(s), Broadband, Garage Door Opener, Wet Bar, Center Island, Pantry
Flooring
Carpet, Tile, Vinyl
Laundry Features
Laundry Closet, Laundry Room, Main Level
Window Features
Low-Emissivity Windows, Screens, Window Treatments
Fireplace Features
Gas Log, Living Room

Heating and Cooling

Heating Features
Forced Air
Has Fireplace
Yes
Fireplaces
1

Building Details

Construction

Architectural Style
Contemporary
Year Built
2018

Materials

Construction Materials
Stone, Vinyl Siding, Wood Siding, Other
Roof
Metal

Terms

Terms

Ownership
Broker/Agent Owned
Special Terms
Cash, Conventional
Cumulative Days on Market
8

Taxes

Tax

Tax (Annual)
$6,266

Heating, Cooling & Utilities

Cooling Features
SEER 13 or Greater

Utilities

Utilities
High-Speed Internet
Sewer
Septic Tank
Water Source
Well

Lot

Acres
10
Lot Size
10
Lot Size Area Sq Ft
435,600
Lot Features
Wooded, Wetland Area

Exterior Features

Exterior Features
Other
Patio And Porch Features
Covered, Patio
Fencing
Fenced Back, Chain Link

Parking

Garage Capacity
10
Parking Features
Garage Faces Front, Garage Door Opener, Attached
Listed by , Real Estate West, 231-246-8000
Listing Data last updated 11/01/2026 02:00 am
Get a Link to this Property: Copy To Clipboard
QR Code link to this property

Phone:
Connect with:

Payment Calculator

per month. fixed. % interest.
$
%
$
%
Principal & Interest
+ Home Insurance
+ Property Tax
+ HOA Fees
per month
Total interest paid over s will be:
All estimates and provided for informational purposes only. Actual amounts may vary. The output of the tool is not a loan offer or solicitation, nor is it financial or legal advice. Information, rates, programs and loan scenarios shown are for example only as of 1-Nov-2026 and are subject to change without notice. Interest rates provided by the St. Louis Federal Reserve Economic Data (FRED). All products are subject to credit and property approval. Not all products are available in all states or for all loan amounts. Other restrictions and limitations apply. Contact your preferred lender for the pricing associated with your specific transaction. Calculations are generated by Open Source mortgage calculation software tools using common mathematical formulas. All calculations should be independently verified.
Get Walk Score Content

Property History

19 days ago
Property information last updated
352 days ago
Date Sold
413 days ago
Status Active. This is the date the listing was placed on market.

Similar Properties