
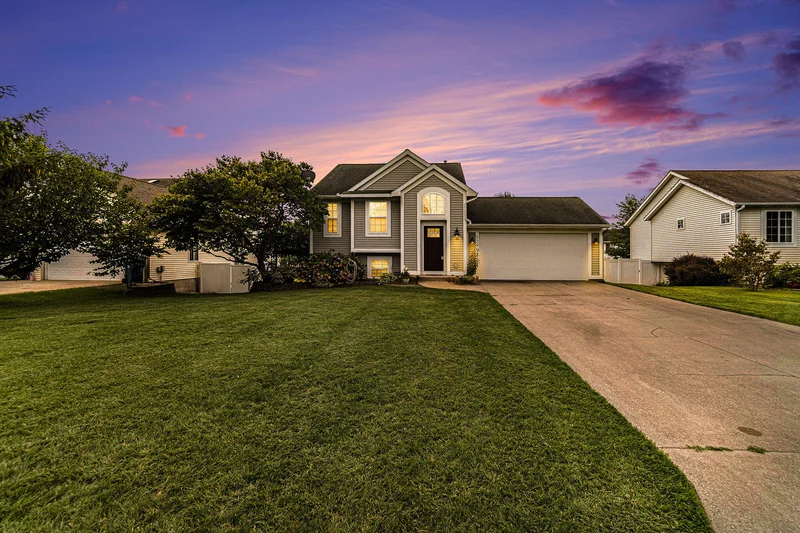
Start of property details

Share this property:
12892 Caryn Way
Holland, MI 49424
Oct 2024 SOLD
$325,000
$381 / Sqft
4
Beds
2
Baths
2
Garage
853
Sqft
0.21
Acres
MLS# 24041919
Sold Date: 2024-10-30

Property Description

Walk inside this bi-level home to find an open floor plan with a deck off of dining area, offering extra living space. On that same level, you will find the master bedroom with a window nook looking out into the large backyard. Enough windows throughout the home offering lots of natural light. A second spacious bedroom and a full bathroom are also part of that same level.Lower level offers an additional family room for extra entertainment. You will also find two more bedrooms with backyard views, and a second full bathroom. Bedrooms on lower level do not have closets. Laundry room has enough space to also serve as storage area.Outside you will find a fully fenced backyard with a hot tub privately located within. Large pool with an open deck to enjoy barbecues all summer!

Property Highlights

Sold Price
$325,000
Property Type
Residential
Architectural Style
Bi-Level
Bedrooms
4
Total Bathrooms
2
Living Area
1,625
Price / Sqft
$381
Acres
0.21
Year Built
1999
Cumulative Days on Market
25

Location

Area
Holland/Saugatuck - H
City/Township
Holland
County
Ottawa

Property Details

Price
$340,000
Sold Price
$325,000
Property Type
Residential

Building

Total Area
853

Community

Local Schools

School District
West Ottawa

Interior Features

Bedrooms and Bathrooms

Total Bathrooms
2
Full Bathrooms
2
Bedrooms
4

Rooms and Basement

Total Rooms
9
Basement Features
Full

Area and Spaces

Living Area
1,625

Appliances

Appliances
Dishwasher, Dryer, Microwave, Range, Refrigerator, Trash Compactor, Washer

Interior Features

Interior Features
Ceiling Fan(s), Hot Tub Spa
Flooring
Carpet, Vinyl
Laundry Features
Lower Level
Window Features
Insulated Windows

Heating and Cooling

Heating Features
Forced Air

Building Details

Construction

Architectural Style
Bi-Level
Year Built
1999

Materials

Construction Materials
Vinyl Siding
Roof
Composition

Terms

Terms

Special Terms
Cash, FHA, Conventional
Cumulative Days on Market
25

Taxes

Tax

Tax (Annual)
$1,958.45

Heating, Cooling & Utilities

Cooling Features
Central Air

Utilities

Utilities
Natural Gas Connected
Sewer
Public
Water Source
Public

Lot

Acres
0.21
Lot Size
0.21
Lot Size Area Sq Ft
9,322

Parking

Garage Capacity
2
Parking Features
Garage Faces Front, Attached

Pool Features

Pool Features
Above Ground, Outdoor/Above
Listed by , Coldwell Banker Woodland Schmidt Saugatuck, 269-857-1705
Listing Data last updated 11/21/2026 03:20 am
Get a Link to this Property: Copy To Clipboard
QR Code link to this property

Phone:
Connect with:

Payment Calculator

per month. fixed. % interest.
$
%
$
%
Principal & Interest
+ Home Insurance
+ Property Tax
+ HOA Fees
per month
Total interest paid over s will be:
All estimates and provided for informational purposes only. Actual amounts may vary. The output of the tool is not a loan offer or solicitation, nor is it financial or legal advice. Information, rates, programs and loan scenarios shown are for example only as of 21-Nov-2026 and are subject to change without notice. Interest rates provided by the St. Louis Federal Reserve Economic Data (FRED). All products are subject to credit and property approval. Not all products are available in all states or for all loan amounts. Other restrictions and limitations apply. Contact your preferred lender for the pricing associated with your specific transaction. Calculations are generated by Open Source mortgage calculation software tools using common mathematical formulas. All calculations should be independently verified.
Get Walk Score Content

Property History

39 days ago
Property information last updated
316 days ago
Date of last price change
752 days ago
Date Sold
781 days ago
Status Active. This is the date the listing was placed on market.

Similar Properties