
Start of property details

Share this property:
13090 Woodhaven Drive
Grand Haven, MI 49417
May 2026 SOLD
$991,000
$377 / Sqft
5
Beds
4
Baths
6
Garage
2,626
Sqft
2.64
Acres
MLS# 26015856
Sold Date: 2026-05-29

Property Description

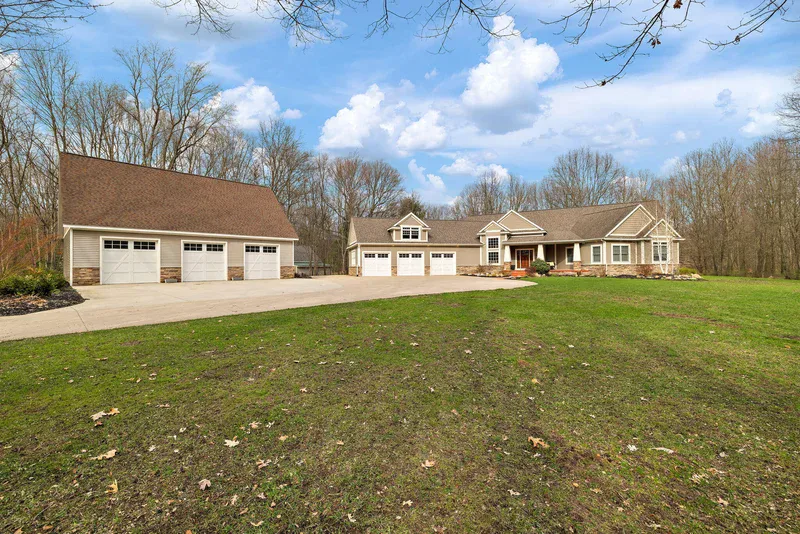
Welcome to this exceptional Grand Haven property offering space, versatility, and privacy on 2.64 acres! Boasting over 4, 200 sq ft of finished living space, this impressive home features 5 bedrooms and 3.5 baths, providing plenty of room for comfortable living and entertaining.
Inside, you'll find a bright and inviting layout with expansive living areas and a well-appointed kitchen. Many updates have been completed since 2022, including a new furnace and numerous cosmetic improvements, giving the home a fresh, move-in-ready feel.
A standout feature is the heated 3-stall garage with loft, perfect for hobbies, a workshop, or recreational use. Enjoy peaceful outdoor living with plenty of room to roam, garden, or entertain across the 2.64-acre setting.
Located close to 231, I96, Lake Michigan, parks, and downtown Grand Haven, this property offers the perfect balance of privacy and convenience. Don't miss this rare opportunity to own a versatile property with room to live, work, and play!

Property Highlights

Sold Price
991000
Property Type
Residential
Property Sub Type
Single Family Residence
Architectural Style
Ranch
Bedrooms
5
Total Bathrooms
4
Living Area
2,626
Price / Sqft
$377
Acres
2.64
Year Built
2006
Cumulative Days on Market
11

Location

City/Township
Grand Haven
County
Ottawa
Zoning Description
Residential

Property Details

Price
$989,000
Sold Price
991000
Property Type
Residential
Property Sub Type
Single Family Residence

Building

Total Area
2,626

Community

Local Schools

School District
Grand Haven

Interior Features

Bedrooms and Bathrooms

Total Bathrooms
4
Full Bathrooms
3
1/2 Bathrooms
1
Bedrooms
5
Bedrooms on Main Level
3

Rooms and Basement

Total Rooms
12
Basement Features
Daylight, Full

Area and Spaces

Living Area
2,626

Appliances

Appliances
Humidifier, Bar Fridge, Dishwasher, Disposal, Microwave, Oven, Range, Refrigerator, Water Softener Owned

Interior Features

Interior Features
Ceiling Fan(s), Broadband, Garage Door Opener, Pantry
Flooring
Ceramic Tile, Wood
Laundry Features
Main Level
Window Features
Insulated Windows, Window Treatments
Fireplace Features
Gas Log, Living Room, Primary Bedroom

Heating and Cooling

Heating Features
Forced Air
Has Fireplace
Yes
Fireplaces
2

Building Details

Construction

Architectural Style
Ranch
Year Built
2006

Materials

Construction Materials
Stone, Wood Siding
Roof
Composition

Terms

Terms

Special Terms
Cash, Conventional
Cumulative Days on Market
11

Taxes

Tax

Tax (Annual)
$6,706.94

Heating, Cooling & Utilities

Cooling Features
Central Air

Utilities

Utilities
Natural Gas Available, Electricity Available, Cable Available, Cable Connected, High-Speed Internet
Sewer
Septic Tank
Water Source
Well

Lot

Acres
2.64
Lot Size
2.64
Lot Size Area Sq Ft
113,855
Lot Dimensions
284 x 411
Lot Features
Wooded

Exterior Features

Patio And Porch Features
Patio

Parking

Garage Capacity
6
Parking Features
Garage Door Opener, Attached
Listed by Jake Hogeboom, HomeRealty, LLC, 616-935-9000. Sold by Rachel Ulfsax, Real Estate West
Listing Data last updated 11/02/2026 05:00 am
Get a Link to this Property: Copy To Clipboard
QR Code link to this property

Phone:
Connect with:

Payment Calculator

per month. fixed. % interest.
$
%
$
%
Principal & Interest
+ Home Insurance
+ Property Tax
+ HOA Fees
per month
Total interest paid over s will be:
All estimates and provided for informational purposes only. Actual amounts may vary. The output of the tool is not a loan offer or solicitation, nor is it financial or legal advice. Information, rates, programs and loan scenarios shown are for example only as of 2-Nov-2026 and are subject to change without notice. Interest rates provided by the St. Louis Federal Reserve Economic Data (FRED). All products are subject to credit and property approval. Not all products are available in all states or for all loan amounts. Other restrictions and limitations apply. Contact your preferred lender for the pricing associated with your specific transaction. Calculations are generated by Open Source mortgage calculation software tools using common mathematical formulas. All calculations should be independently verified.
Get Walk Score Content

Property History

20 days ago
Property information last updated
157 days ago
Date Sold
199 days ago
Status Active. This is the date the listing was placed on market.

Similar Properties