
Start of property details

Share this property:
1642 Mills Avenue
Muskegon, MI 49445
Jul 2026
SOLD
$330,000
Sold Price
3
Beds
2
Baths
2
Garage
1,621
Sqft
0.18
Acres
MLS# 26023776
Cumulative Days on Market: 99 · Includes prior listings · Currently listed since 05/21/26 · Data provided by the MLS.

Property Description

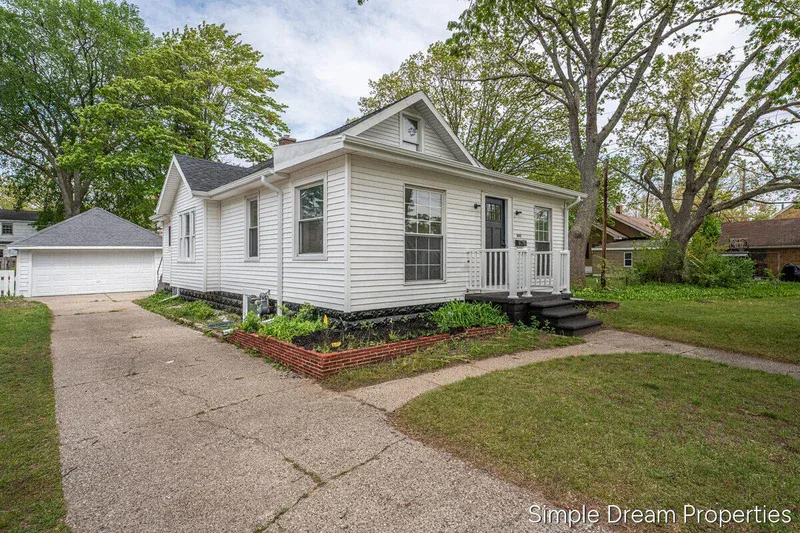
Completely updated, move-in ready home combining clean modern finishes with the kind of layout that simply works for everyday life. The bright open main level flows naturally from the spacious living area into the beautifully updated kitchen featuring butcher block counters, peninsula seating, stainless appliances, and plenty of prep and gathering space. Natural light carries throughout the home while refreshed flooring, lighting, and neutral tones create a calm cohesive feel from room to room. The main floor bathroom has been thoughtfully renovated, and the bedrooms offer comfortable space with flexibility for guests, work-from-home setups, or growing needs. The lower level adds a third bedroom, second full bathroom, rec area, and laundry room, creating even more functional living space. Upstairs, the finished bonus area adds flexibility for a home office, hobby room, or extra storage. Located close to parks, schools, shopping, and the lake life that makes North Muskegon so desirable.

Ask a Local Expert

Property Highlights

Sold Price
330000
Property Type
Residential
Property Sub Type
Single Family Residence
Architectural Style
Cape Cod
Bedrooms
3
Total Bathrooms
2
Living Area
2,256
Price / Sqft
$144
Acres
0.18
Year Built
1948
Cumulative Days On Market
6

Location

City/Township
Muskegon
County
Muskegon
Zoning Description
Residential

Lake/Waterfront Information

Waterfront Features
Lake

Property Details

Price
$325,000
Sold Price
330000
Property Type
Residential
Property Sub Type
Single Family Residence

Building

Total Area
1,621

Community

Local Schools

School District
North Muskegon

Interior Features

Bedrooms and Bathrooms

Total Bathrooms
2
Full Bathrooms
2
Bedrooms
3
Bedrooms on Main Level
2

Rooms and Basement

Total Rooms
7
Basement Features
Daylight, Full

Area and Spaces

Living Area
2,256

Appliances

Appliances
Dishwasher, Disposal, Microwave, Oven, Range, Refrigerator

Interior Features

Interior Features
Garage Door Opener, Guest Quarters, Eat-in Kitchen, Pantry
Flooring
Carpet, Vinyl
Laundry Features
Electric Dryer Hookup, In Basement, Laundry Room, Lower Level, Other, Sink, Washer Hookup
Window Features
Screens, Replacement, Bay/Bow, Garden Window

Heating and Cooling

Heating Features
Forced Air

Building Details

Construction

Architectural Style
Cape Cod
Year Built
1948

Materials

Construction Materials
Vinyl Siding
Roof
Shingle

Terms

Terms

Exclusions
All S
Special Terms
Cash, FHA, VA Loan, MSHDA, Conventional
Cumulative Days On Market
6

Taxes

Tax

Tax (Annual)
$1,458

Heating, Cooling & Utilities

Utilities

Utilities
Phone Connected, Natural Gas Connected, Cable Connected
Sewer
Public
Water Source
Public

Lot

Acres
0.18
Lot Size
0.18
Lot Size Area Sq Ft
7,667
Lot Dimensions
55x142x58x142
Lot Features
Level, Sidewalk

Exterior Features

Patio And Porch Features
3 Season Room
Fencing
Fenced Back

Parking

Garage Capacity
2
Parking Features
Detached
Listed by Matthew Luce, Real5, 866-507-3255. Sold by Rachel Ulfsax, Real Estate West
Listing Data last updated 10/09/2026 12:00 am
Get a Link to this Property: Copy To Clipboard
QR Code link to this property

Phone:
Connect with:

Payment Calculator

per month. fixed. % interest.
$
%
$
%
Principal & Interest
+ Home Insurance
+ Property Tax
+ HOA Fees
per month
Total interest paid over s will be:
All estimates and provided for informational purposes only. Actual amounts may vary. The output of the tool is not a loan offer or solicitation, nor is it financial or legal advice. Information, rates, programs and loan scenarios shown are for example only as of 9-Oct-2026 and are subject to change without notice. Interest rates provided by the St. Louis Federal Reserve Economic Data (FRED). All products are subject to credit and property approval. Not all products are available in all states or for all loan amounts. Other restrictions and limitations apply. Contact your preferred lender for the pricing associated with your specific transaction. Calculations are generated by Open Source mortgage calculation software tools using common mathematical formulas. All calculations should be independently verified.
Get Walk Score Content

Property History

21 days ago
Property information last updated
100 days ago
Date Sold
140 days ago
Status Active. This is the date the listing was placed on market.
Cumulative Days on Market: 99 days (includes prior listings) · Currently listed since May 21, 2026. Data provided by the MLS.

Similar Properties