
Start of property details

Share this property:
17401 Taft Road
Spring Lake, MI 49456
Sep 2025
SOLD
$340,000
Sold Price
3
Beds
1
Baths
1
Garage
1,760
Sqft
2.97
Acres
MLS# 25039745
Cumulative Days on Market: 403 · Includes prior listings · Currently listed since 08/07/25 · Data provided by the MLS.

Property Description

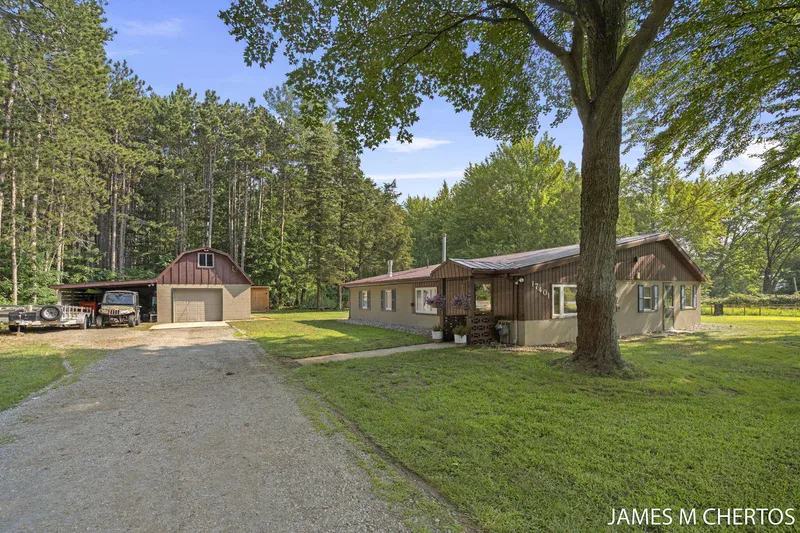
Welcome to your serene private retreat in the heart of the GH school district! This charming 3-bedroom, 1-bathroom home sits on a spacious corner lot, offering a perfect blend of modern updates and classic appeal. Step inside to discover new flooring throughout, complemented by original hardwood that adds timeless character. Cozy up by the gas fireplace on chilly evenings, or enjoy the peaceful surroundings in this tranquil setting.The property is a gardener's dream, featuring a raised garden bed and Concord grapesperfect for crafting your own wine or jam. A well-maintained chicken coop is included, with the option to bring the chickens along or start fresh. The oversized garage with a loft provides ample storage for all your needs, while the home's prime location along a scenic bike path leads directly to the lake, ideal for outdoor enthusiasts.Note: The third bedroom is non-conforming, offering flexible space for an office, guest room, or more. Don't miss this rare opportunity to own a slice of paradise at an unbeatable price! Schedule your showing today!

Ask a Local Expert

Property Highlights

Sold Price
340000
Property Type
Residential
Property Sub Type
Single Family Residence
Architectural Style
Traditional
Bedrooms
3
Total Bathrooms
1
Living Area
1,760
Price / Sqft
$193
Acres
2.97
Year Built
1945
Cumulative Days On Market
3

Location

Area
North Ottawa County - N
City/Township
Spring Lake
County
Ottawa
Zoning Description
RES

Property Details

Price
$339,000
Sold Price
340000
Property Type
Residential
Property Sub Type
Single Family Residence

Building

Total Area
1,760

Community

Local Schools

School District
Grand Haven

Interior Features

Bedrooms and Bathrooms

Total Bathrooms
1
Full Bathrooms
1
Bedrooms
3
Bedrooms on Main Level
3

Rooms and Basement

Total Rooms
10
Basement Features
Slab

Area and Spaces

Living Area
1,760

Appliances

Appliances
Dishwasher, Dryer, Microwave, Range, Refrigerator, Washer

Interior Features

Interior Features
Broadband, Pantry
Flooring
Carpet, Vinyl
Laundry Features
Laundry Room, Main Level
Window Features
Insulated Windows
Fireplace Features
Family Room, Gas Log

Heating and Cooling

Heating Features
Forced Air
Has Fireplace
Yes
Fireplaces
1

Building Details

Construction

Architectural Style
Traditional
Year Built
1945

Materials

Construction Materials
Concrete, Stucco
Roof
Metal

Terms

Terms

Special Terms
Cash, FHA, VA Loan, Conventional
Cumulative Days On Market
3

Taxes

Tax

Tax (Annual)
$2,539

Heating, Cooling & Utilities

Cooling Features
Central Air

Utilities

Utilities
Natural Gas Available, Electricity Available, Cable Available, Natural Gas Connected, Cable Connected, High-Speed Internet, Extra Well
Sewer
Public
Water Source
Public, Well

Lot

Acres
2.97
Lot Size
2.97
Lot Size Area Sq Ft
129,298
Lot Features
Corner Lot, Level, Wooded

Exterior Features

Patio And Porch Features
Porch(es)

Parking

Garage Capacity
1
Parking Features
Detached
Listed by , Bellabay Realty LLC, 616-871-9200
Listing Data last updated 10/09/2026 12:00 am
Get a Link to this Property: Copy To Clipboard
QR Code link to this property

Phone:
Connect with:

Payment Calculator

per month. fixed. % interest.
$
%
$
%
Principal & Interest
+ Home Insurance
+ Property Tax
+ HOA Fees
per month
Total interest paid over s will be:
All estimates and provided for informational purposes only. Actual amounts may vary. The output of the tool is not a loan offer or solicitation, nor is it financial or legal advice. Information, rates, programs and loan scenarios shown are for example only as of 9-Oct-2026 and are subject to change without notice. Interest rates provided by the St. Louis Federal Reserve Economic Data (FRED). All products are subject to credit and property approval. Not all products are available in all states or for all loan amounts. Other restrictions and limitations apply. Contact your preferred lender for the pricing associated with your specific transaction. Calculations are generated by Open Source mortgage calculation software tools using common mathematical formulas. All calculations should be independently verified.
Get Walk Score Content

Property History

21 days ago
Property information last updated
402 days ago
Date Sold
428 days ago
Status Active. This is the date the listing was placed on market.
Cumulative Days on Market: 403 days (includes prior listings) · Currently listed since August 7, 2025. Data provided by the MLS.

Similar Properties