
Start of property details

Share this property:
18030 Pettys Lane
Spring Lake, MI 49456
Nov 2025 SOLD
$1,150,000
$429 / Sqft
4
Beds
3
Baths
3
Garage
2,800
Sqft
0.46
Acres
MLS# 25043253
Sold Date: 2025-11-03

Property Description

Dreaming of Waterfront Living? This Is the One!

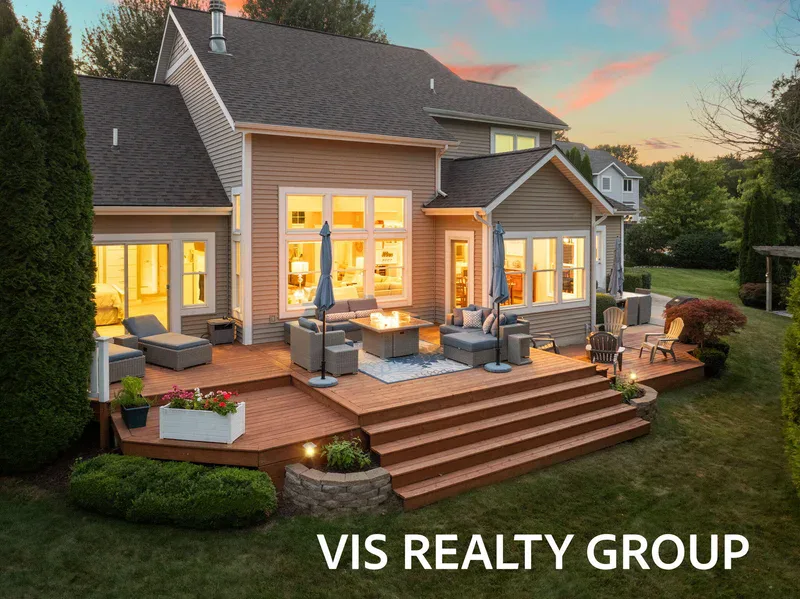
Incredible opportunity to own a beautiful home or cottage with 125 feet of private waterfront on serene Petty's Bayou! Located in the highly sought-after Bayou Meadows neighborhood and just across from the Spring Lake Country Club, this stunning property offers the perfect blend of privacy, convenience, and natural beauty. Tucked back off the main neighborhood road, you'll love the grand entrance and peaceful setting. Step inside to a welcoming foyer that opens into a dramatic two-story great room with floor-to-ceiling windows showcasing breathtaking water and nature views. Whether you're cozying up by the fireplace or entertaining in the recently updated expansive kitchen, this home is made for both relaxation and celebration.

Enjoy the outdoors with multiple decks and patios, or take a short stroll to your private boat dock and let the adventure begin! Looking for main-floor living? You're in luck! The spacious primary suite is located on the main level and features sliders to a private deck, a fireplace, a large walk-in closet, and a beautiful en-suite bath with a soaking tub and separate shower. A second bedroom on the main level serves perfectly as a guest room, office, or flex space, along with a convenient laundry room and half bath. Upstairs, you'll find three additional bedrooms and a full bathideal for guests or kids. Additional features include oversized three-stall garage with stair access to ample storage, driveway Pickleball court for even more fun off the water and move-in ready condition All this in the perfect locationjust minutes from the Country Club, bike path, Central Park (with pickleball and a dog park), local restaurants, and more. Call todaythis one won't last!

Property Highlights

Sold Price
1150000
Property Type
Residential
Property Sub Type
Single Family Residence
Architectural Style
Traditional
Bedrooms
4
Total Bathrooms
3
Living Area
2,800
Price / Sqft
$429
Acres
0.46
Year Built
2005
Cumulative Days on Market
11

Location

Area
North Ottawa County - N
City/Township
Spring Lake
Waterfront
Yes
County
Ottawa

Lake/Waterfront Information

Water Body Name
Pettys Bayou
Waterfront Features
Lake

Property Details

Price
$1,200,000
Sold Price
1150000
Property Type
Residential
Property Sub Type
Single Family Residence

Building

Total Area
2,800

Community

Local Schools

School District
Spring Lake

Interior Features

Bedrooms and Bathrooms

Total Bathrooms
3
Full Bathrooms
2
1/2 Bathrooms
1
Bedrooms
4
Bedrooms on Main Level
1

Rooms and Basement

Total Rooms
7
Basement Features
Crawl Space

Area and Spaces

Living Area
2,800

Appliances

Appliances
Dishwasher, Dryer, Microwave, Range, Refrigerator, Washer

Interior Features

Flooring
Ceramic Tile, Wood
Laundry Features
Laundry Room, Main Level
Window Features
Insulated Windows
Fireplace Features
Family Room, Gas Log, Primary Bedroom

Heating and Cooling

Heating Features
Forced Air
Has Fireplace
Yes
Fireplaces
2

Building Details

Construction

Architectural Style
Traditional
Year Built
2005

Materials

Construction Materials
Vinyl Siding
Roof
Composition

Terms

Terms

Special Terms
Cash, Conventional
Cumulative Days on Market
11

Taxes

Tax

Tax (Annual)
$9,134
Tax Assessed Value
286618.00

HOA

Has HOA
Yes
Association Fee
$1,000 /yr
Association Fee Includes
Other, Snow Removal

Heating, Cooling & Utilities

Cooling Features
Central Air

Utilities

Utilities
Phone Available, Natural Gas Available, Electricity Available, Cable Available, Natural Gas Connected, Cable Connected
Sewer
Public
Water Source
Public

Lot

Acres
0.46
Lot Size
0.46
Lot Size Area Sq Ft
20,038
Lot Dimensions
119 x 152 x 135 x 165
Road Surface
Paved
Road Frontage
Private Road

Exterior Features

Patio And Porch Features
Deck

Parking

Garage Capacity
3
Parking Features
Attached

Pool Features

Spa Features
Whirlpool Tub
Listed by Gina J Vis, HomeRealty, LLC, 616-935-9000. Sold by Nicholas Sparks, Real Estate West
Listing Data last updated 10/31/2026 01:40 am
Get a Link to this Property: Copy To Clipboard
QR Code link to this property

Phone:
Connect with:

Payment Calculator

per month. fixed. % interest.
$
%
$
%
Principal & Interest
+ Home Insurance
+ Property Tax
+ HOA Fees
per month
Total interest paid over s will be:
All estimates and provided for informational purposes only. Actual amounts may vary. The output of the tool is not a loan offer or solicitation, nor is it financial or legal advice. Information, rates, programs and loan scenarios shown are for example only as of 31-Oct-2026 and are subject to change without notice. Interest rates provided by the St. Louis Federal Reserve Economic Data (FRED). All products are subject to credit and property approval. Not all products are available in all states or for all loan amounts. Other restrictions and limitations apply. Contact your preferred lender for the pricing associated with your specific transaction. Calculations are generated by Open Source mortgage calculation software tools using common mathematical formulas. All calculations should be independently verified.
Get Walk Score Content

Property History

Today
Property information last updated
362 days ago
Date Sold
432 days ago
Status Active. This is the date the listing was placed on market.

Similar Properties