
Start of property details

Share this property:
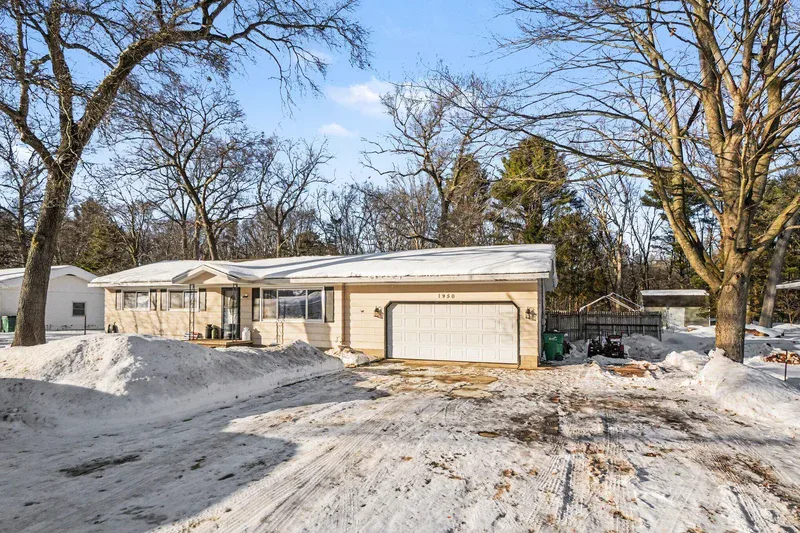
1950 Ora Street
Muskegon, MI 49445
May 2026
SOLD
$277,500
Sold Price
4
Beds
2
Baths
2
Garage
1,330
Sqft
0.44
Acres
MLS# 26005348
Cumulative Days on Market: 207 · Includes prior listings · Currently listed since 02/13/26 · Data provided by the MLS.

Property Description

Welcome home to this spacious 4-bedroom, 1.5-bath property offering comfort, functionality, and the perfect setup for entertaining! From the moment you step inside, you'll appreciate the functional floor plan designed for everyday living and effortless flow. Durable LVP flooring adds both style and practicality throughout the main living areas. The 3-seasons room is a true standout, opening directly to your private backyard oasis featuring an in-ground pool and a large fenced yard, ideal for summer gatherings, pets, and play. Whether you're hosting pool parties or enjoying quiet evenings outdoors, this space delivers. The full basement offers endless potential for additional living space - create a rec room, home gym, office, or extra entertaining area to fit your needs. A 2-stall attached garage provides convenience and extra storage. Major updates add peace of mind, including a roof approximately 10 years old and a professionally installed $16, 000 drain tile system throughout the basement with lifetime transferable warranty - protecting your investment for years to come. Space, function, fun and peace of mind - all in one property. Homes with this combination of indoor comfort and backyard lifestyle don't come along often. Schedule your private showing today! Buyer and buyers agent to verify all information.

Ask a Local Expert

Property Highlights

Sold Price
277500
Property Type
Residential
Property Sub Type
Single Family Residence
Architectural Style
Ranch
Bedrooms
4
Total Bathrooms
2
Living Area
1,643
Price / Sqft
$170
Acres
0.44
Year Built
1968
Cumulative Days On Market
49

Location

City/Township
Muskegon
County
Muskegon

Property Details

Price
$279,900
Sold Price
277500
Property Type
Residential
Property Sub Type
Single Family Residence

Building

Total Area
1,330

Community

Local Schools

School District
Reeths-Puffer

Interior Features

Bedrooms and Bathrooms

Total Bathrooms
2
Full Bathrooms
1
1/2 Bathrooms
1
Bedrooms
4
Bedrooms on Main Level
3

Rooms and Basement

Total Rooms
6
Basement Features
Full

Area and Spaces

Living Area
1,643
Below Grade Finished Area
622

Appliances

Appliances
Dishwasher, Dryer, Microwave, Oven, Range, Refrigerator, Washer

Interior Features

Laundry Features
In Basement
Window Features
Replacement

Heating and Cooling

Heating Features
Forced Air

Building Details

Construction

Architectural Style
Ranch
Year Built
1968

Materials

Construction Materials
Other
Roof
Asphalt, Shingle

Terms

Terms

Special Terms
Cash, FHA, VA Loan, MSHDA, Conventional
Cumulative Days On Market
49

Taxes

Tax

Tax (Annual)
$2,413

Heating, Cooling & Utilities

Cooling Features
Central Air

Utilities

Water Source
Well

Lot

Acres
0.44
Lot Size
0.44
Lot Size Area Sq Ft
18,949
Lot Dimensions
100x190

Exterior Features

Patio And Porch Features
3 Season Room
Fencing
Fenced Back, Full

Parking

Garage Capacity
2
Parking Features
Attached

Pool Features

Pool Features
In Ground, Outdoor/Above
Listed by Rachel Ulfsax, Real Estate West, 231-246-8000. Sold by Kippy Ellis, Five Star Real Estate
Listing Data last updated 10/09/2026 04:00 am
Get a Link to this Property: Copy To Clipboard
QR Code link to this property

Phone:
Connect with:

Payment Calculator

per month. fixed. % interest.
$
%
$
%
Principal & Interest
+ Home Insurance
+ Property Tax
+ HOA Fees
per month
Total interest paid over s will be:
All estimates and provided for informational purposes only. Actual amounts may vary. The output of the tool is not a loan offer or solicitation, nor is it financial or legal advice. Information, rates, programs and loan scenarios shown are for example only as of 9-Oct-2026 and are subject to change without notice. Interest rates provided by the St. Louis Federal Reserve Economic Data (FRED). All products are subject to credit and property approval. Not all products are available in all states or for all loan amounts. Other restrictions and limitations apply. Contact your preferred lender for the pricing associated with your specific transaction. Calculations are generated by Open Source mortgage calculation software tools using common mathematical formulas. All calculations should be independently verified.
Get Walk Score Content

Property History

21 days ago
Property information last updated
161 days ago
Date Sold
219 days ago
Date of last price change
237 days ago
Status Active. This is the date the listing was placed on market.
Cumulative Days on Market: 207 days (includes prior listings) · Currently listed since February 13, 2026. Data provided by the MLS.

Similar Properties