
Start of property details

Share this property:
2469 Hadden Street
Muskegon, MI 49441
Sep 2026
SOLD
$275,000
Sold Price
3
Beds
1
Baths
1
Garage
1,243
Sqft
0.17
Acres
MLS# 26039080
Cumulative Days on Market: 12 · Includes prior listings · Currently listed since 07/29/26 · Data provided by the MLS.

Property Description

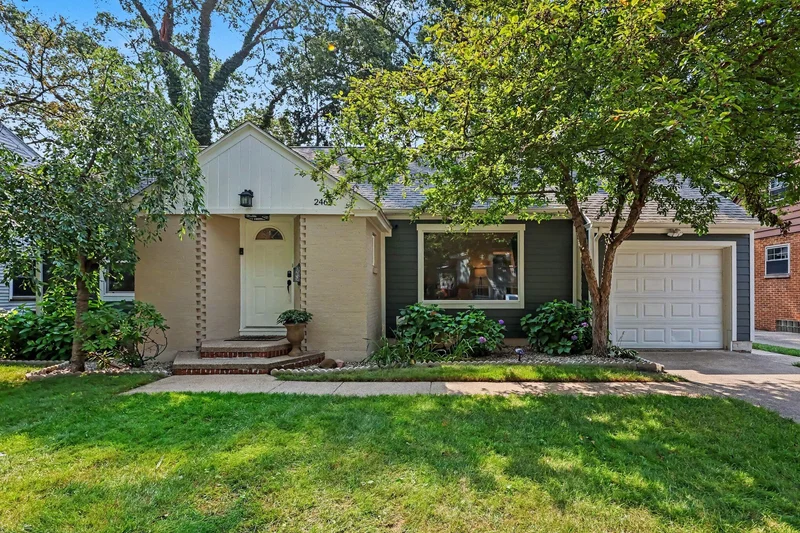
* * Seller requests highest and best offers by 4pm Sunday August 2nd * * Welcome to this beautifully updated 3-bedroom, 1-bath ranch nestled in the highly desirable Glenside neighborhood! Surrounded by mature trees and filled with natural light, this exceptionally well-maintained home offers the perfect blend of timeless charm and modern peace of mind. Thoughtfully improved from top to bottom, you'll appreciate the extensive investments already made, including new furnace and AC, energy-efficient windows, updated PEX plumbing, refreshed exterior with new siding, insulation and sheathing, beautifully refinished hardwood floors, fresh interior paint, stylish lighting, an inviting wood burning fireplace, and countless additional improvements that make this home truly move-in ready. The lower level offers endless possibilities with its authentic wood-planked walls, creating the perfect space to expand your living area into a cozy family room, recreation space, home office, or entertainment retreat. Homes that have been this lovingly cared for rarely become available. Don't miss your opportunity to own a move-in ready home in one of the area's most sought after neighborhoods! Schedule your private showing today before someone else calls it home! Buyer and buyers agent to verify all information.

Ask a Local Expert

Property Highlights

Sold Price
275000
Property Type
Residential
Property Sub Type
Single Family Residence
Architectural Style
Ranch
Bedrooms
3
Total Bathrooms
1
Living Area
1,675
Price / Sqft
$161
Acres
0.17
Year Built
1940
Cumulative Days On Market
4

Location

City/Township
Muskegon
County
Muskegon

Property Details

Price
$269,900
Sold Price
275000
Property Type
Residential
Property Sub Type
Single Family Residence

Building

Total Area
1,243

Community

Local Schools

School District
Muskegon

Interior Features

Bedrooms and Bathrooms

Total Bathrooms
1
Full Bathrooms
1
Bedrooms
3
Bedrooms on Main Level
3

Rooms and Basement

Total Rooms
7
Basement Features
Full

Area and Spaces

Living Area
1,675
Below Grade Finished Area
432

Appliances

Appliances
Dishwasher, Dryer, Microwave, Oven, Range, Refrigerator, Washer

Interior Features

Interior Features
Ceiling Fan(s)
Flooring
Carpet, Tile, Wood
Laundry Features
In Basement, Sink, Washer Hookup
Security Features
Smoke Detector(s)
Fireplace Features
Living Room, Wood Burning

Heating and Cooling

Heating Features
Forced Air
Has Fireplace
Yes
Fireplaces
1

Building Details

Construction

Architectural Style
Ranch
Year Built
1940

Materials

Construction Materials
Brick, Hardi Plank Type
Roof
Shingle

Terms

Terms

Exclusions
2 Tv mounts, curtains and curtain roads, mirrors, deer mounts, living room shelf, baby camera,
Special Terms
Cash, FHA, VA Loan, MSHDA, Conventional
Cumulative Days On Market
4

Taxes

Tax

Tax (Annual)
$4,274
Tax Assessed Value
101541.00

Heating, Cooling & Utilities

Cooling Features
Central Air

Utilities

Sewer
Public
Water Source
Public

Lot

Acres
0.17
Lot Size
0.17
Lot Size Area Sq Ft
7,620
Lot Dimensions
60x127
Road Surface
Paved

Exterior Features

Patio And Porch Features
Deck
Fencing
Fenced Back, Full

Parking

Garage Capacity
1
Parking Features
Attached
Listed by Rachel Ulfsax, Real Estate West. Sold by Gina J Vis, HomeRealty, LLC
Listing Data last updated 09/27/2026 12:00 pm
Get a Link to this Property: Copy To Clipboard
QR Code link to this property

Phone:
Connect with:

Payment Calculator

per month. fixed. % interest.
$
%
$
%
Principal & Interest
+ Home Insurance
+ Property Tax
+ HOA Fees
per month
Total interest paid over s will be:
All estimates and provided for informational purposes only. Actual amounts may vary. The output of the tool is not a loan offer or solicitation, nor is it financial or legal advice. Information, rates, programs and loan scenarios shown are for example only as of 27-Sep-2026 and are subject to change without notice. Interest rates provided by the St. Louis Federal Reserve Economic Data (FRED). All products are subject to credit and property approval. Not all products are available in all states or for all loan amounts. Other restrictions and limitations apply. Contact your preferred lender for the pricing associated with your specific transaction. Calculations are generated by Open Source mortgage calculation software tools using common mathematical formulas. All calculations should be independently verified.
Get Walk Score Content

Property History

8 days ago
Property information last updated
11 days ago
Date Sold
60 days ago
Status Active. This is the date the listing was placed on market.
Cumulative Days on Market: 12 days (includes prior listings) · Currently listed since July 29, 2026. Data provided by the MLS.

Similar Properties