
Start of property details

Share this property:
2850 Fenner Road
Muskegon, MI 49445
Sep 2026 SOLD
$410,000
$296 / Sqft
3
Beds
2
Baths
2
Garage
1,386
Sqft
1.17
Acres
MLS# 26035707
Cumulative Days on Market: 63 · Includes prior listings · Currently listed since 07/13/26 · Data provided by the MLS.

Property Description

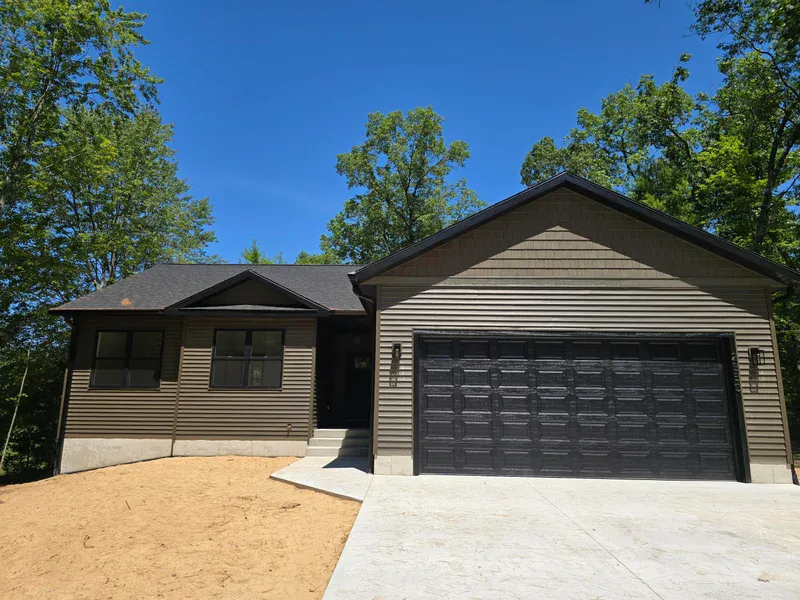
COMPLETED NEW CONSTRUCTION! Welcome to the 'Irena' build, quality craftsmanship and modern comfort! Nestled on 1.17 peaceful acres, this stunning new construction home offers the perfect blend of luxury finishes and thoughtful design. Featuring 3 spacious bedrooms and 2 full bathrooms, this home is designed for both everyday living and entertaining. Step inside to discover an open-concept floor plan accented by high-end lighting fixtures, premium flooring, custom cabinetry, and beautiful quartz countertops throughout. The kitchen serves as the heart of the home, offering stylish finishes, ample storage, and seamless flow into the living and dining areas. Retreat to the private primary suite, complete with a generous walk-in closet and well-appointed en-suite bath. The unfinished walkout basement offers endless possibilities for future expansion, recreation space, or additional living quarters. Enjoy peaceful mornings and relaxing evenings on the spacious deck, overlooking your private acreage and surrounding natural beauty. If you're looking for a newly built home that combines upscale finishes, modern convenience, and room to grow, this exceptional property is one you won't want to miss. Schedule your private showing today!

Property Highlights

Sold Price
410000
Property Type
Residential
Property Sub Type
Single Family Residence
Architectural Style
Contemporary, Ranch
Bedrooms
3
Total Bathrooms
2
Living Area
1,386
Price / Sqft
$296
Acres
1.17
Year Built
2026
Cumulative Days On Market
31

Location

City/Township
Muskegon
County
Muskegon

Property Details

Price
$409,999
Sold Price
410000
Property Type
Residential
Property Sub Type
Single Family Residence

Building

Total Area
1,386

Community

Local Schools

School District
Reeths-Puffer

Interior Features

Bedrooms and Bathrooms

Total Bathrooms
2
Full Bathrooms
2
Bedrooms
3
Bedrooms on Main Level
3

Rooms and Basement

Total Rooms
9
Basement Features
Full, Walk-Out Access

Area and Spaces

Living Area
1,386

Appliances

Appliances
Dishwasher, Microwave, Range, Refrigerator

Interior Features

Interior Features
Garage Door Opener, Center Island, Pantry
Laundry Features
Gas Dryer Hookup, Lower Level, Sink, Washer Hookup

Heating and Cooling

Heating Features
Forced Air

Building Details

Construction

Architectural Style
Contemporary, Ranch
Year Built
2026
New Construction
Yes

Materials

Construction Materials
Vinyl Siding
Roof
Shingle

Terms

Terms

Special Terms
Cash, FHA, VA Loan, Conventional
Cumulative Days On Market
31

Taxes

Tax

Tax (Annual)
$464
Tax Assessed Value
1720.00

Heating, Cooling & Utilities

Cooling Features
Central Air

Utilities

Sewer
Septic Tank
Water Source
Well

Lot

Acres
1.17
Lot Size
1.17
Lot Size Area Sq Ft
50,965
Lot Dimensions
198x257
Lot Features
Wooded

Exterior Features

Patio And Porch Features
Deck, Porch(es)

Parking

Garage Capacity
2
Parking Features
Garage Faces Front, Garage Door Opener, Attached
Listed by Tracy Knapp-Krcil, Real Estate West, 231-246-8000. Sold by Kassie Schmidt, Platinum Realty Group Lakeshore LLC
Listing Data last updated 10/12/2026 11:00 pm
Get a Link to this Property: Copy To Clipboard
QR Code link to this property

Phone:
Connect with:

Payment Calculator

per month. fixed. % interest.
$
%
$
%
Principal & Interest
+ Home Insurance
+ Property Tax
+ HOA Fees
per month
Total interest paid over s will be:
All estimates and provided for informational purposes only. Actual amounts may vary. The output of the tool is not a loan offer or solicitation, nor is it financial or legal advice. Information, rates, programs and loan scenarios shown are for example only as of 13-Oct-2026 and are subject to change without notice. Interest rates provided by the St. Louis Federal Reserve Economic Data (FRED). All products are subject to credit and property approval. Not all products are available in all states or for all loan amounts. Other restrictions and limitations apply. Contact your preferred lender for the pricing associated with your specific transaction. Calculations are generated by Open Source mortgage calculation software tools using common mathematical formulas. All calculations should be independently verified.
Get Walk Score Content

Property History

Today
Property information last updated
34 days ago
Date Sold
83 days ago
Date of last price change
91 days ago
Status Active. This is the date the listing was placed on market.
Cumulative Days on Market: 63 days (includes prior listings) · Currently listed since July 13, 2026. Data provided by the MLS.

Similar Properties