
Start of property details

Share this property:
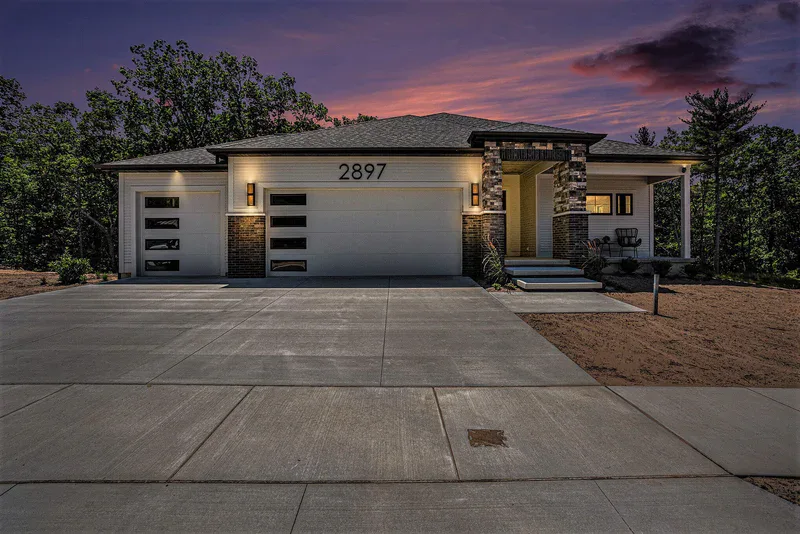
2897 Duneside Drive Trail
Muskegon, MI 49441
Feb 2025 SOLD
$930,400
$430 / Sqft
4
Beds
4
Baths
3
Garage
2,090
Sqft
2024
Yr. Built
MLS# 24046010
Sold Date: 2025-02-21

Property Description

Introducing an impeccably crafted home in the prestigious Lakeside Dunes golf community at Muskegon Country Club. ''The Caddy'' floor plan features four bedrooms and three baths across a spacious 2090 sq ft. main floor, with an additional 890 sq ft. finished walk-out lower level. This residence is characterized by abundant natural light, expansive windows, and soaring ceilings, creating an open and airy atmosphere. The kitchen boasts custom-built cabinetry, an oversized island, and top-tier GE Cafe appliances, complemented by a convenient walk-through pantry. Enhancing its allure, the property includes a three-stall garage, 8 ft solid interior doors, and an upscale trim package exuding quality and sophistication. A stunning fireplace serves as a central focal point, contributing to the inviting ambiance of the home. For discerning buyers seeking a blend of luxury, functionality, and modern elegance, this meticulously detailed residence awaits. Contact us today to schedule an exclusive preview of this remarkable property. $380 hoa est monthly fee includes social membership to Muskegon Country Club.

Property Highlights

Sold Price
930400
Property Type
Residential
Property Sub Type
Condominium
Architectural Style
Ranch
Bedrooms
4
Total Bathrooms
4
Living Area
2,980
Price / Sqft
$302
Year Built
2024
Cumulative Days on Market
121

Location

Area
Muskegon County - M
City/Township
Muskegon
Subdivision
Lakeside Dunes
County
Muskegon
Zoning Description
r1

Property Details

Price
$899,000
Sold Price
930400
Property Type
Residential
Property Sub Type
Condominium

Building

Total Area
2,090

Community

Local Schools

School District
Muskegon

Interior Features

Bedrooms and Bathrooms

Total Bathrooms
4
Full Bathrooms
4
Bedrooms
4
Bedrooms on Main Level
2

Rooms and Basement

Total Rooms
2054
Basement Features
Walk-Out Access

Area and Spaces

Living Area
2,980

Interior Features

Interior Features
Ceiling Fan(s), Garage Door Opener, Center Island, Pantry
Flooring
Carpet
Laundry Features
Gas Dryer Hookup, Laundry Room, Main Level, Sink
Accessibility Features
Rocker Light Switches, 36 Inch Entrance Door, 36' or + Hallway, 42 in or + Hallway, Covered Entrance, Lever Door Handles, Low Threshold Shower
Fireplace Features
Living Room

Heating and Cooling

Heating Features
Forced Air
Has Fireplace
Yes
Fireplaces
1

Building Details

Construction

Architectural Style
Ranch
Builder
Gary Byker
Year Built
2024
New Construction
Yes

Materials

Construction Materials
Hardi Plank Type, Stone
Roof
Shingle

Terms

Terms

Ownership
Private Owned
Special Terms
Cash, Conventional
Cumulative Days on Market
121

Taxes

HOA

Has HOA
Yes
Association Fee
$367.50 /mo
Association Ammenities
Clubhouse, Detached Unit, Pets Allowed, Pool, Restaurant/Bar
Association Fee Includes
Other, Snow Removal, Lawn/Yard Care

Heating, Cooling & Utilities

Cooling Features
Central Air

Utilities

Utilities
Natural Gas Available, Natural Gas Connected
Sewer
Public
Water Source
Public

Lot

Lot Features
Wooded, Site Condo, Rolling Hills, Golf Community
Road Frontage
Private Road

Parking

Garage Capacity
3
Parking Features
Garage Door Opener, Attached
Listed by Barbara E Rinck, Keller Williams Realty Rivertown, 616-288-3244. Sold by Thomas A Serio, Real Estate West
Listing Data last updated 10/31/2026 01:40 am
Get a Link to this Property: Copy To Clipboard
QR Code link to this property

Phone:
Connect with:

Payment Calculator

per month. fixed. % interest.
$
%
$
%
Principal & Interest
+ Home Insurance
+ Property Tax
+ HOA Fees
per month
Total interest paid over s will be:
All estimates and provided for informational purposes only. Actual amounts may vary. The output of the tool is not a loan offer or solicitation, nor is it financial or legal advice. Information, rates, programs and loan scenarios shown are for example only as of 31-Oct-2026 and are subject to change without notice. Interest rates provided by the St. Louis Federal Reserve Economic Data (FRED). All products are subject to credit and property approval. Not all products are available in all states or for all loan amounts. Other restrictions and limitations apply. Contact your preferred lender for the pricing associated with your specific transaction. Calculations are generated by Open Source mortgage calculation software tools using common mathematical formulas. All calculations should be independently verified.
Get Walk Score Content

Property History

18 days ago
Property information last updated
617 days ago
Date Sold
789 days ago
Status Active. This is the date the listing was placed on market.

Similar Properties