
Start of property details

Share this property:
4493 Hall Road
Muskegon, MI 49442
Dec 2025
SOLD
$260,000
Sold Price
4
Beds
1
Baths
3
Garage
1,248
Sqft
0.82
Acres
MLS# 25054022
Cumulative Days on Market: 310 · Includes prior listings · Currently listed since 10/21/25 · Data provided by the MLS.

Property Description

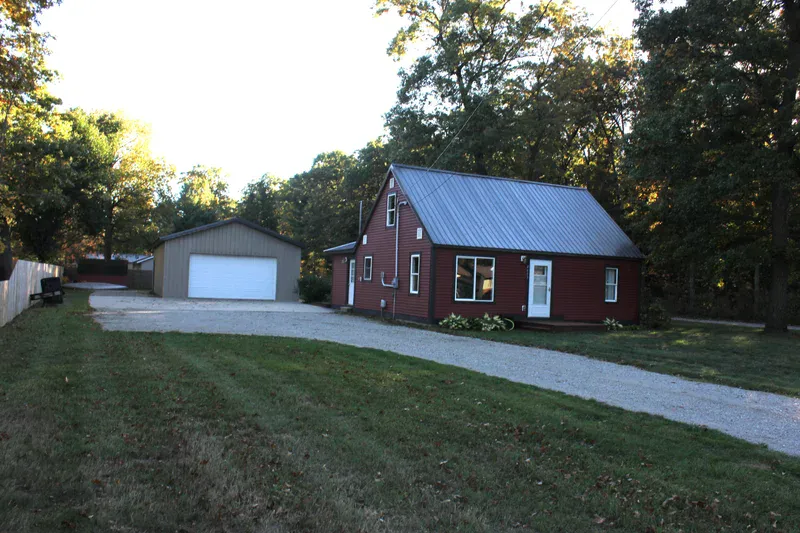
WELCOME HOME. This 4 Bedroom home in the desirable Oakridge School district is awaiting a new owner. Everything has been updated within the last few years. Newer kitchen with granite countertops and stainless-steel appliances, updated bathroom, LVP flooring through most of the home, newer furnace and central air, fresh paint throughout, Main floor laundry and a feasible layout. This home is situated on nearly an acre of land and has a pole barn to die for. The 24X40 pole barn also has a full bathroom and is outfitted with in-floor heat as well. There is also an extra shed for your garden tools or wintertime storage. Call today for more info!

Ask a Local Expert

Property Highlights

Sold Price
260000
Property Type
Residential
Property Sub Type
Single Family Residence
Architectural Style
Cape Cod
Bedrooms
4
Total Bathrooms
1
Living Area
1,248
Price / Sqft
$200
Acres
0.82
Year Built
1900
Cumulative Days On Market
3

Location

Area
Muskegon County - M
City/Township
Muskegon
County
Muskegon

Property Details

Price
$249,900
Sold Price
260000
Property Type
Residential
Property Sub Type
Single Family Residence

Building

Total Area
1,248

Community

Local Schools

School District
Oakridge

Interior Features

Bedrooms and Bathrooms

Total Bathrooms
1
Full Bathrooms
1
Bedrooms
4
Bedrooms on Main Level
2

Rooms and Basement

Total Rooms
9
Basement Features
Crawl Space

Area and Spaces

Living Area
1,248

Appliances

Appliances
Dishwasher, Dryer, Microwave, Range, Washer

Interior Features

Flooring
Carpet, Vinyl
Laundry Features
Main Level
Window Features
Replacement

Heating and Cooling

Heating Features
Forced Air

Building Details

Construction

Architectural Style
Cape Cod
Year Built
1900

Materials

Construction Materials
Vinyl Siding
Roof
Metal

Terms

Terms

Ownership
Private Owned
Special Terms
Cash, FHA, VA Loan, Conventional
Cumulative Days On Market
3

Taxes

Tax

Tax (Annual)
$1,650

Heating, Cooling & Utilities

Cooling Features
Central Air, SEER 13 or Greater

Utilities

Sewer
Septic Tank
Water Source
Well

Lot

Acres
0.82
Lot Size
0.82
Lot Size Area Sq Ft
35,763

Exterior Features

Fencing
Other

Parking

Garage Capacity
3
Parking Features
Garage Faces Front, Garage Door Opener, Detached
Listed by , RE/MAX West, 231-733-1236
Listing Data last updated 10/09/2026 12:00 am
Get a Link to this Property: Copy To Clipboard
QR Code link to this property

Phone:
Connect with:

Payment Calculator

per month. fixed. % interest.
$
%
$
%
Principal & Interest
+ Home Insurance
+ Property Tax
+ HOA Fees
per month
Total interest paid over s will be:
All estimates and provided for informational purposes only. Actual amounts may vary. The output of the tool is not a loan offer or solicitation, nor is it financial or legal advice. Information, rates, programs and loan scenarios shown are for example only as of 9-Oct-2026 and are subject to change without notice. Interest rates provided by the St. Louis Federal Reserve Economic Data (FRED). All products are subject to credit and property approval. Not all products are available in all states or for all loan amounts. Other restrictions and limitations apply. Contact your preferred lender for the pricing associated with your specific transaction. Calculations are generated by Open Source mortgage calculation software tools using common mathematical formulas. All calculations should be independently verified.
Get Walk Score Content

Property History

21 days ago
Property information last updated
311 days ago
Date Sold
353 days ago
Status Active. This is the date the listing was placed on market.
Cumulative Days on Market: 310 days (includes prior listings) · Currently listed since October 21, 2025. Data provided by the MLS.

Similar Properties