
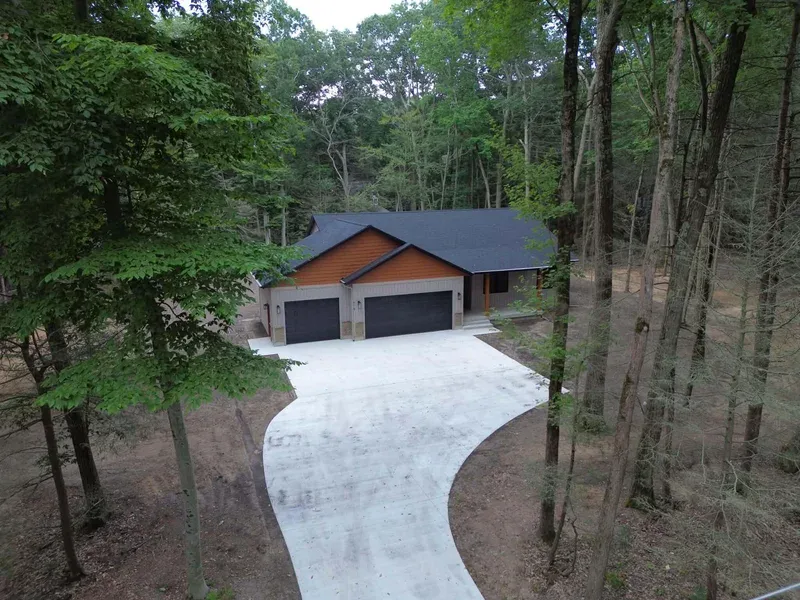
Start of property details

Share this property:
918 Scenic Drive
Muskegon, MI 49445
Oct 2026 SOLD
$540,000
$320 / Sqft
4
Beds
2
Baths
3
Garage
1,690
Sqft
1.05
Acres
MLS# 26046453
Sold Date: 2026-10-23

Property Description

NEW CONSTRUCTION +ACROSS FROM LAKE MICHIGAN = THE ONE EVERYONE HAS BEEN WAITING FOR! Where Luxury Meets the Lakeshore. The New Build Opportunity You Thought Didn't Exist! Welcome to one of the most exciting opportunities to hit the market! Brand-new construction in this highly sought-after Lake Michigan location is almost unheard of—and now it's your chance to own it. Perfectly positioned just across from the shoreline, you'll be greeted by breathtaking Lake Michigan views every time you arrive home and soothed by the sound of the waves from your own property. This stunning 4-bedroom, 2-bath home blends modern style with thoughtful design, with upscale finishes offering the lifestyle you've been dreaming about. The show-stopping kitchen is built for gathering, featuring a spacious center island, abundant cabinetry, and an open-concept layout that flows effortlessly into the living spaces. Everyday living is made easy with a dedicated mudroom and convenient main-floor laundry. Escape to the incredible primary suite, complete with a private ensuite bath and an oversized walk-in closet that truly has to be seen to be believed. Every room has been designed with comfort, functionality, and today's buyer in mind. Whether you're looking for a year-round residence or your own slice of Michigan paradise, opportunities like this simply don't come along often. New construction in this coveted lakeshore setting is exceptionally rare—don't miss your chance to own a home where every day begins and ends with the beauty of Lake Michigan just steps away.

Property Highlights

Sold Price
$540,000
Property Type
Residential
Property Sub Type
Single Family Residence
Architectural Style
Contemporary
Bedrooms
4
Total Bathrooms
2
Living Area
1,690
Price / Sqft
$320
Acres
1.05
Year Built
2026
Cumulative Days on Market
21

Location

City/Township
Muskegon
County
Muskegon

Property Details

Price
$549,900
Sold Price
$540,000
Property Type
Residential
Property Sub Type
Single Family Residence

Building

Total Area
1,690

Community

Local Schools

School District
Reeths-Puffer

Interior Features

Bedrooms and Bathrooms

Total Bathrooms
2
Full Bathrooms
2
Bedrooms
4
Bedrooms on Main Level
4

Rooms and Basement

Total Rooms
11
Basement Features
Full

Area and Spaces

Living Area
1,690

Appliances

Appliances
Dishwasher, Microwave, Range, Refrigerator

Interior Features

Interior Features
Ceiling Fan(s), Garage Door Opener, Center Island, Eat-in Kitchen, Pantry
Flooring
Carpet, Other, Tile
Laundry Features
Gas Dryer Hookup, Laundry Room, Washer Hookup

Heating and Cooling

Heating Features
Forced Air

Building Details

Construction

Architectural Style
Contemporary
Year Built
2026
New Construction
Yes

Materials

Construction Materials
Vinyl Siding, Other
Roof
Shingle

Terms

Terms

Special Terms
Cash, FHA, VA Loan, Conventional
Cumulative Days on Market
21

Taxes

Tax

Tax (Annual)
$604
Tax Assessed Value
$12,022

Heating, Cooling & Utilities

Cooling Features
Central Air

Utilities

Sewer
Septic Tank
Water Source
Well

Lot

Acres
1.05
Lot Size
1.05
Lot Size Area Sq Ft
45,738
Lot Dimensions
226x203

Exterior Features

Patio And Porch Features
Patio, Porch(es)

Parking

Garage Capacity
3
Parking Features
Garage Door Opener, Attached
Listed by Tracy Knapp-Krcil, Real Estate West, 231-246-8000. Sold by Angela Musk, Greenridge Realty White Lake
Listing Data last updated 11/22/2026 04:20 am
Get a Link to this Property: Copy To Clipboard
QR Code link to this property

Phone:
Connect with:

Payment Calculator

per month. fixed. % interest.
$
%
$
%
Principal & Interest
+ Home Insurance
+ Property Tax
+ HOA Fees
per month
Total interest paid over s will be:
All estimates and provided for informational purposes only. Actual amounts may vary. The output of the tool is not a loan offer or solicitation, nor is it financial or legal advice. Information, rates, programs and loan scenarios shown are for example only as of 22-Nov-2026 and are subject to change without notice. Interest rates provided by the St. Louis Federal Reserve Economic Data (FRED). All products are subject to credit and property approval. Not all products are available in all states or for all loan amounts. Other restrictions and limitations apply. Contact your preferred lender for the pricing associated with your specific transaction. Calculations are generated by Open Source mortgage calculation software tools using common mathematical formulas. All calculations should be independently verified.
Get Walk Score Content

Property History

28 days ago
Property information last updated
30 days ago
Date Sold
61 days ago
Date of last price change
81 days ago
Status Active. This is the date the listing was placed on market.

Similar Properties